
From raw woods to a working plasma lab.
A 6,500 square foot plasma lab on a wooded lot in Radcliff, Kentucky. Cleared, graded, built and opened by one team.
Delivered by Spire's principals, Bill Breunig and Gary Kerber, before founding Spire in 2025.
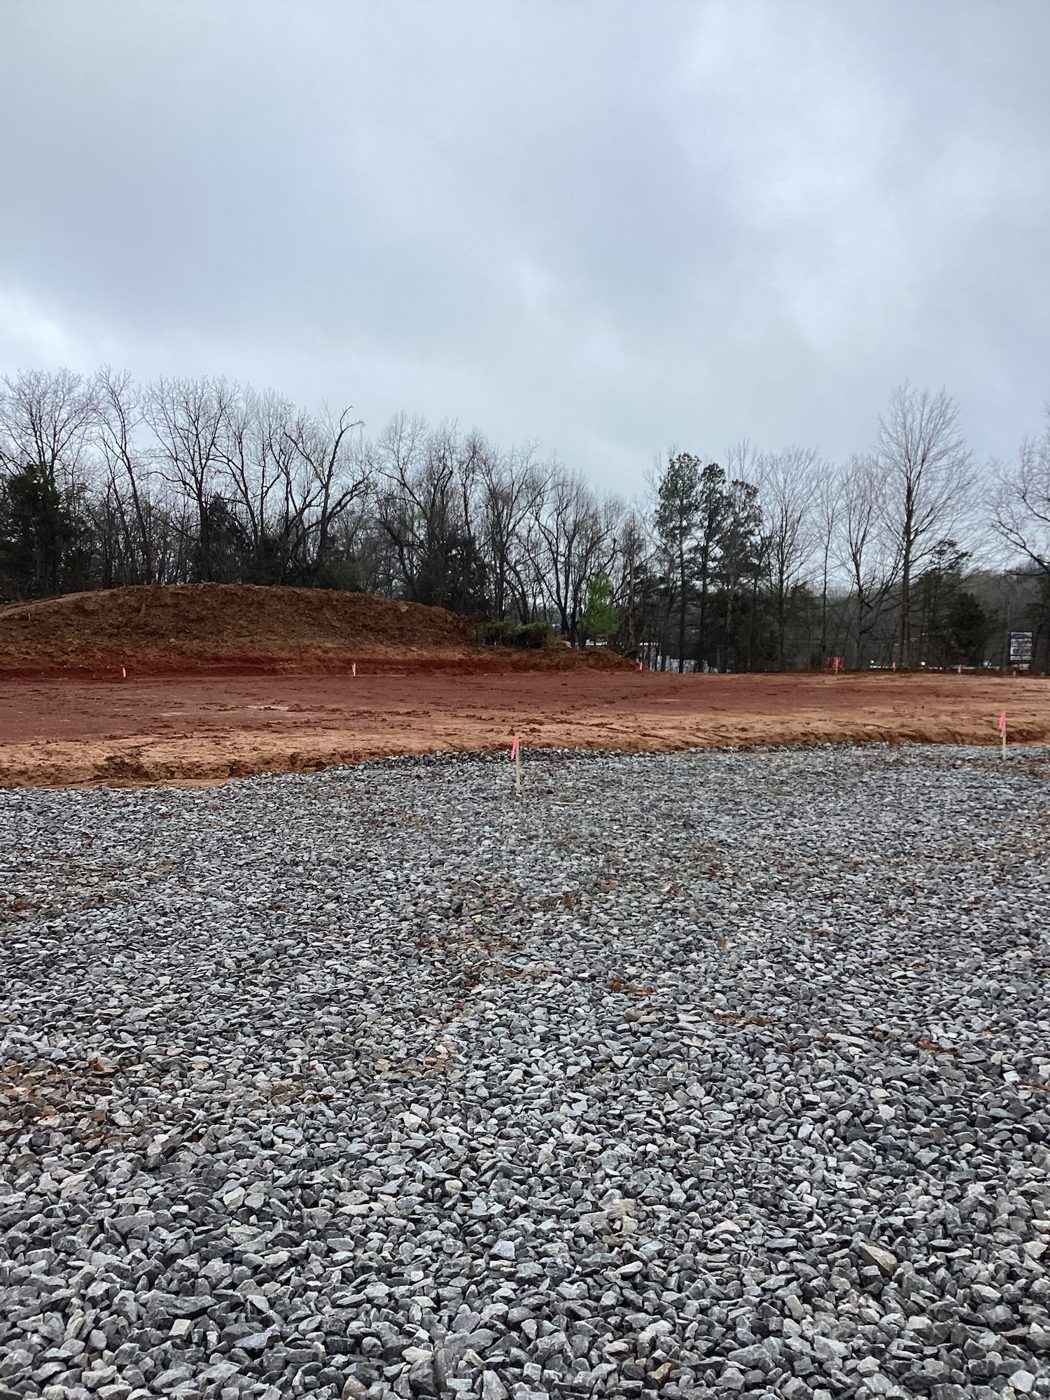
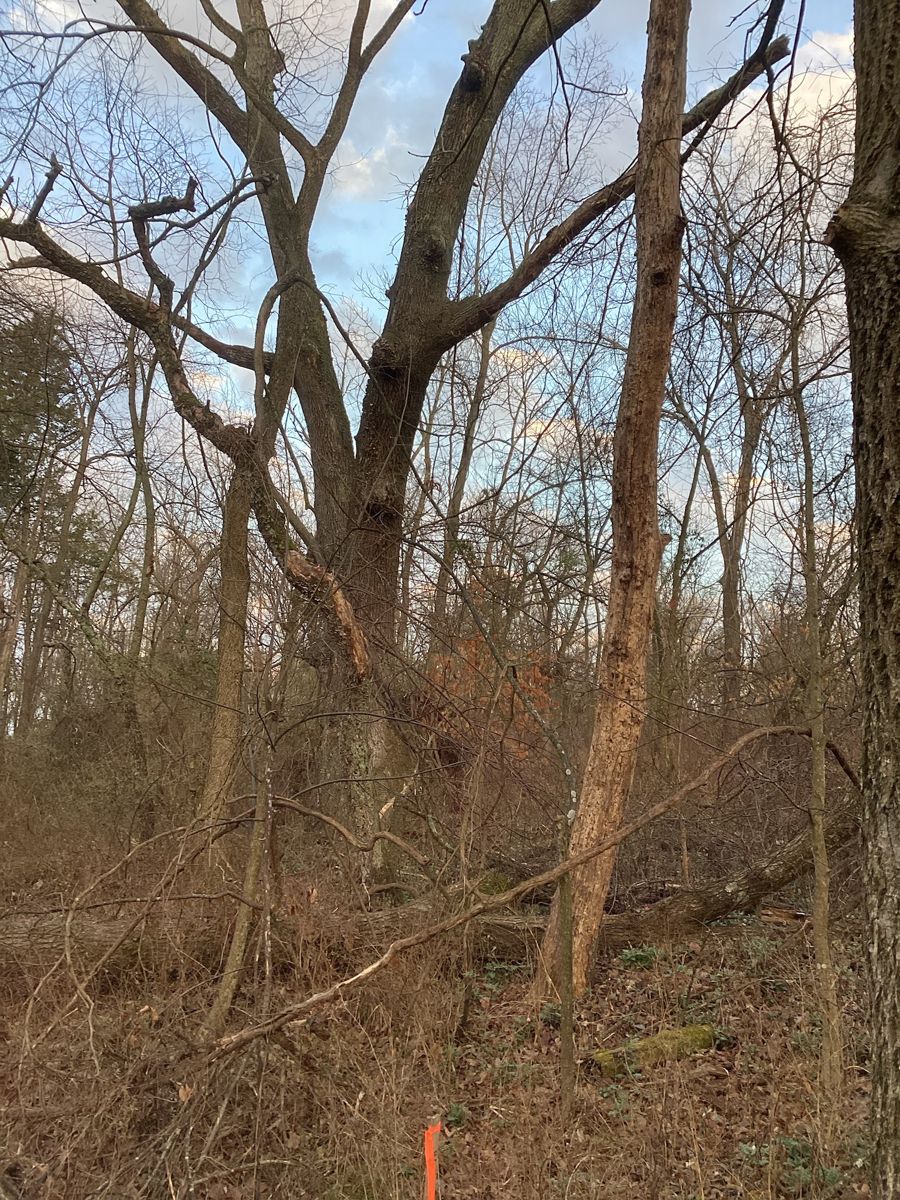
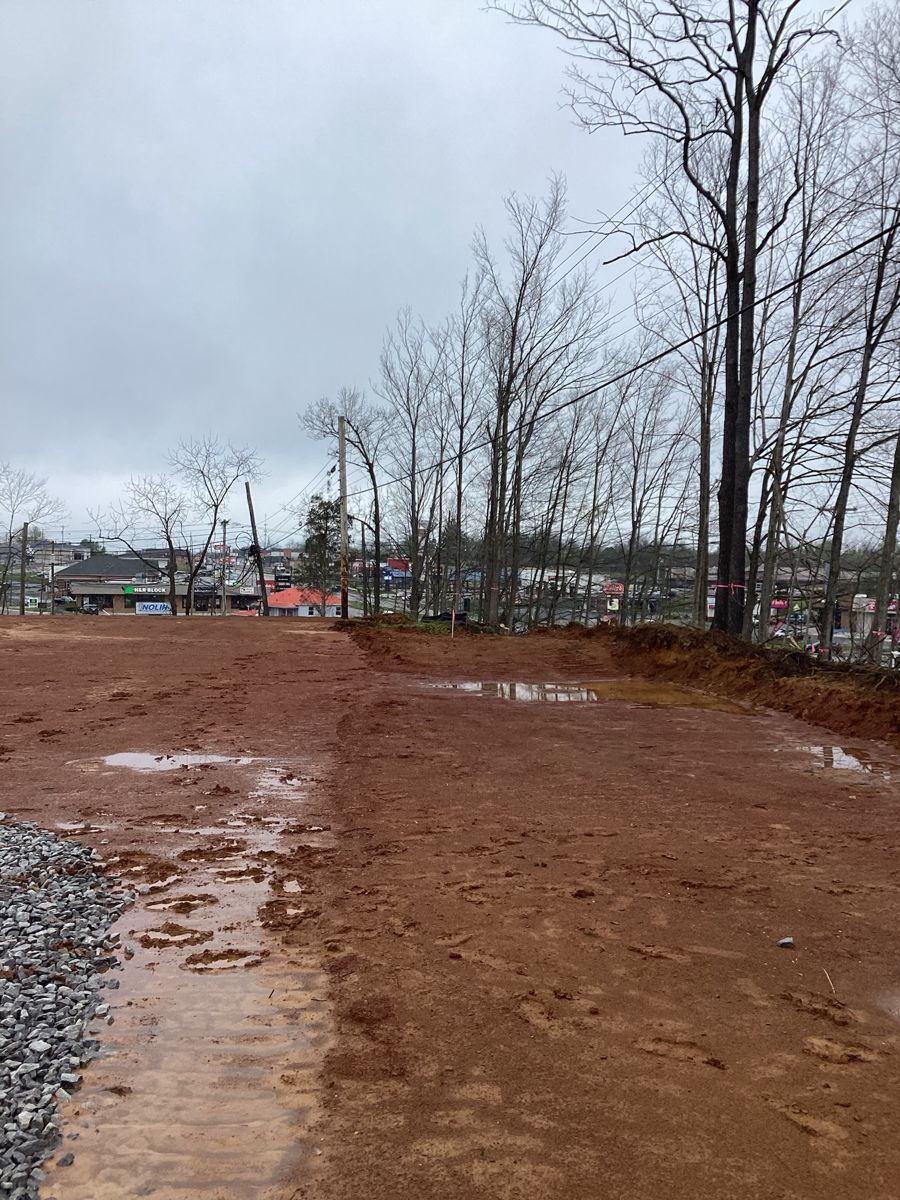
We started with nothing but trees.
No road. No pad. No utilities. This was a raw, wooded lot at 169 S. Wilson Road in Radcliff, Kentucky, and our team took it the whole distance. We cleared and grubbed the land, cut in the site and all-new infrastructure, and delivered a finished, code-compliant plasma lab of about 6,500 square feet, ready to open its doors.
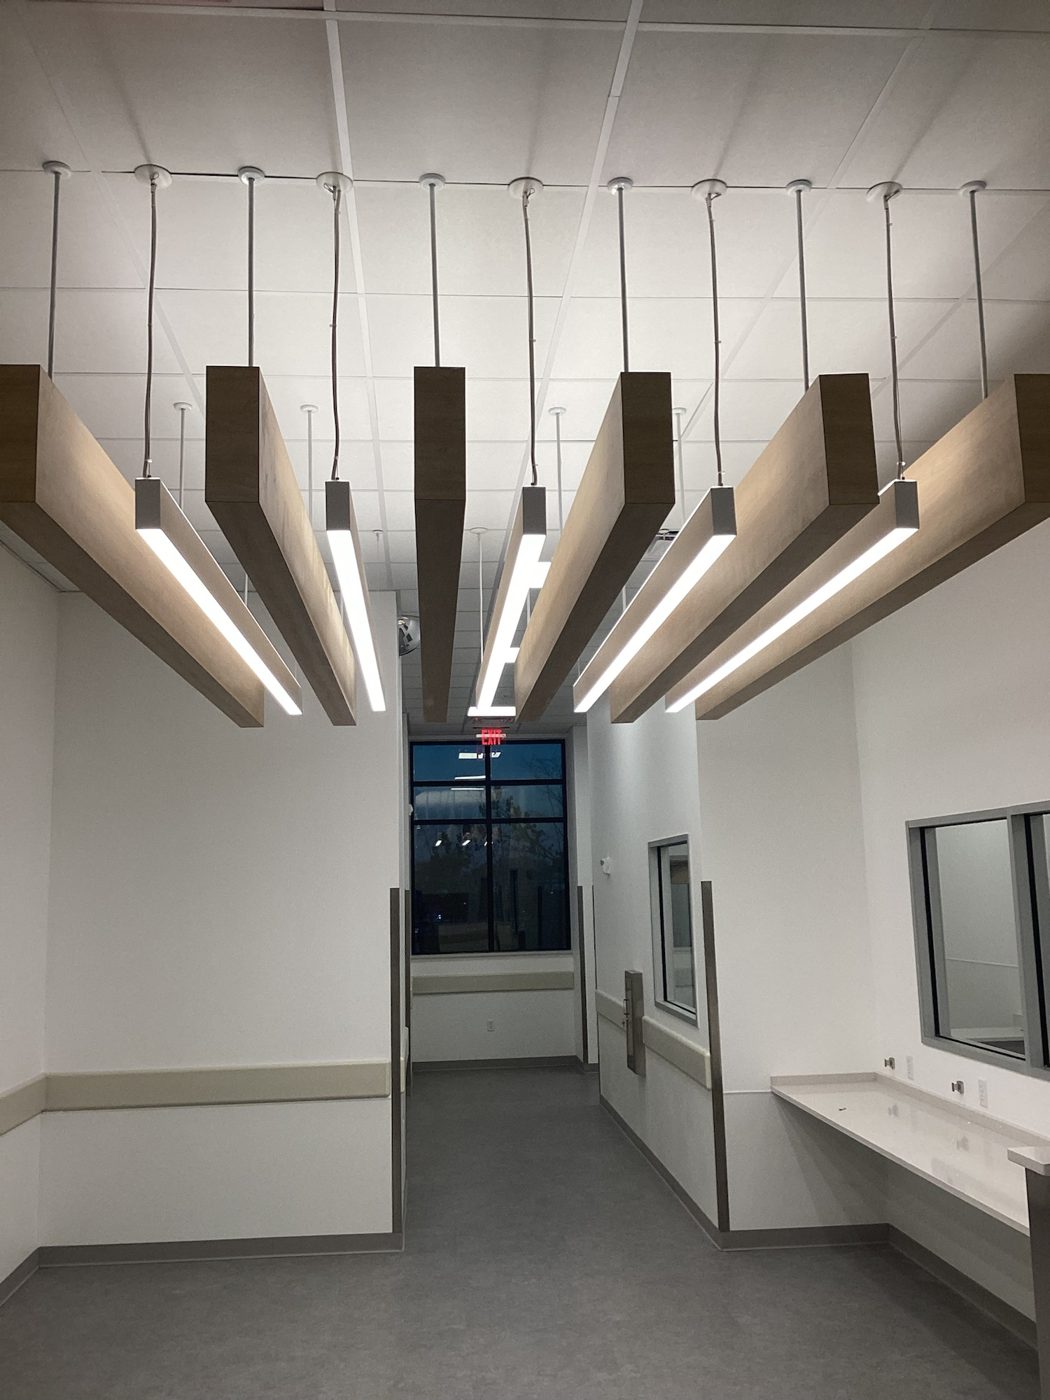
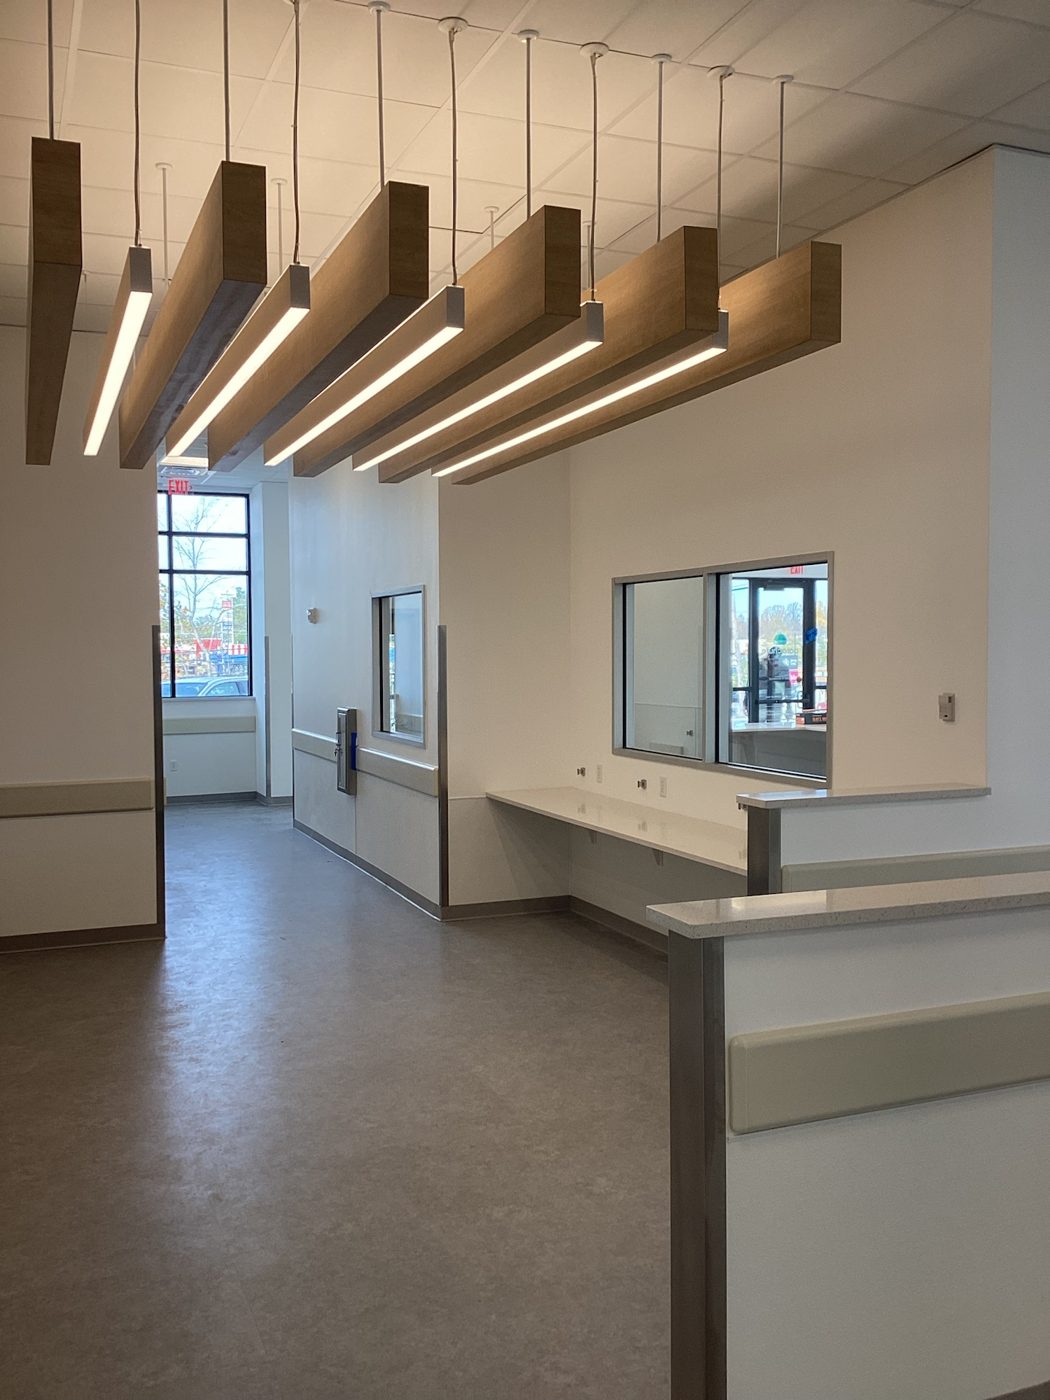
A biomedical facility demands precision at every step: durable, sanitary finishes, medical-grade mechanical and electrical systems, and a layout built around a clinical workflow. Our team self-managed the job from clearing to opening, which is how quality and schedule held from the first tree felled to the day the doors opened.
- Land clearing & grubbing
- Site, grading & stormwater
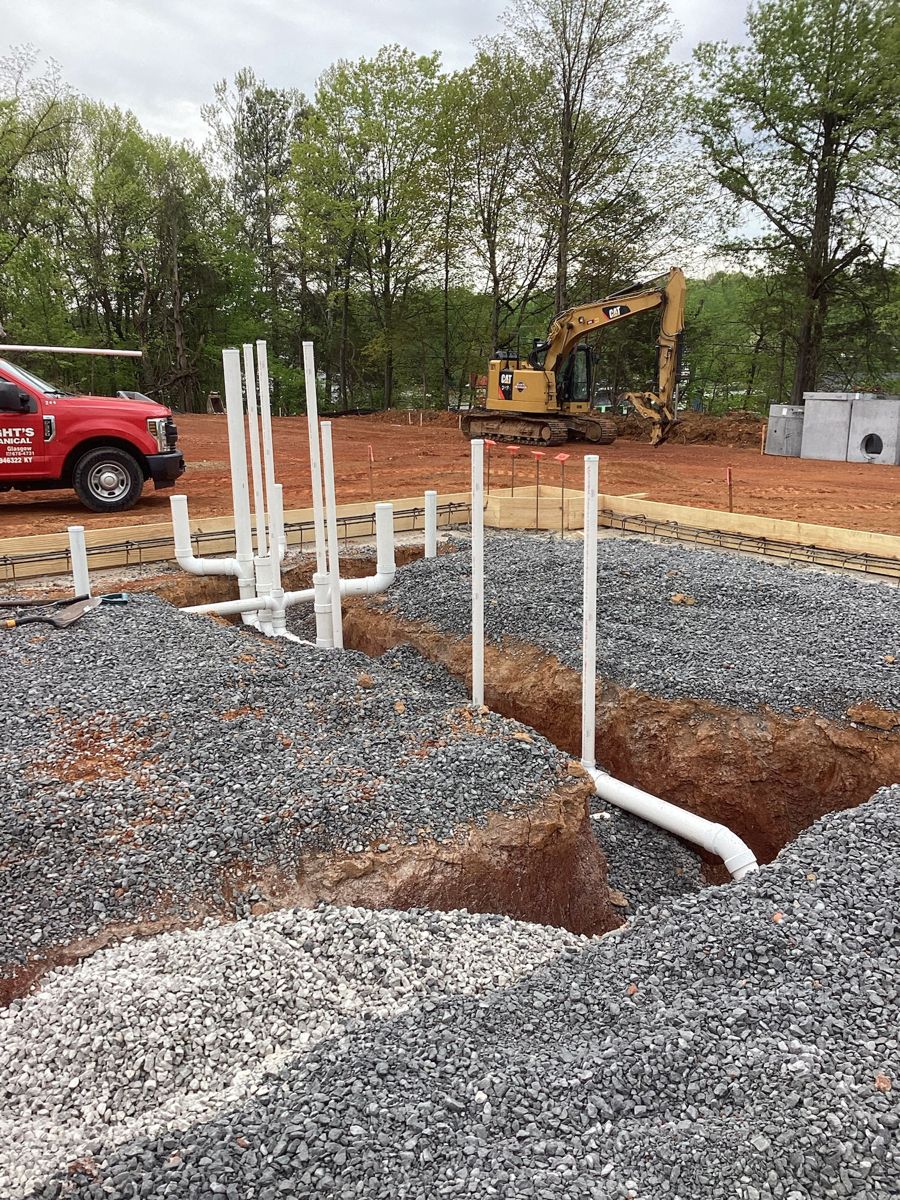
- Underground utilities
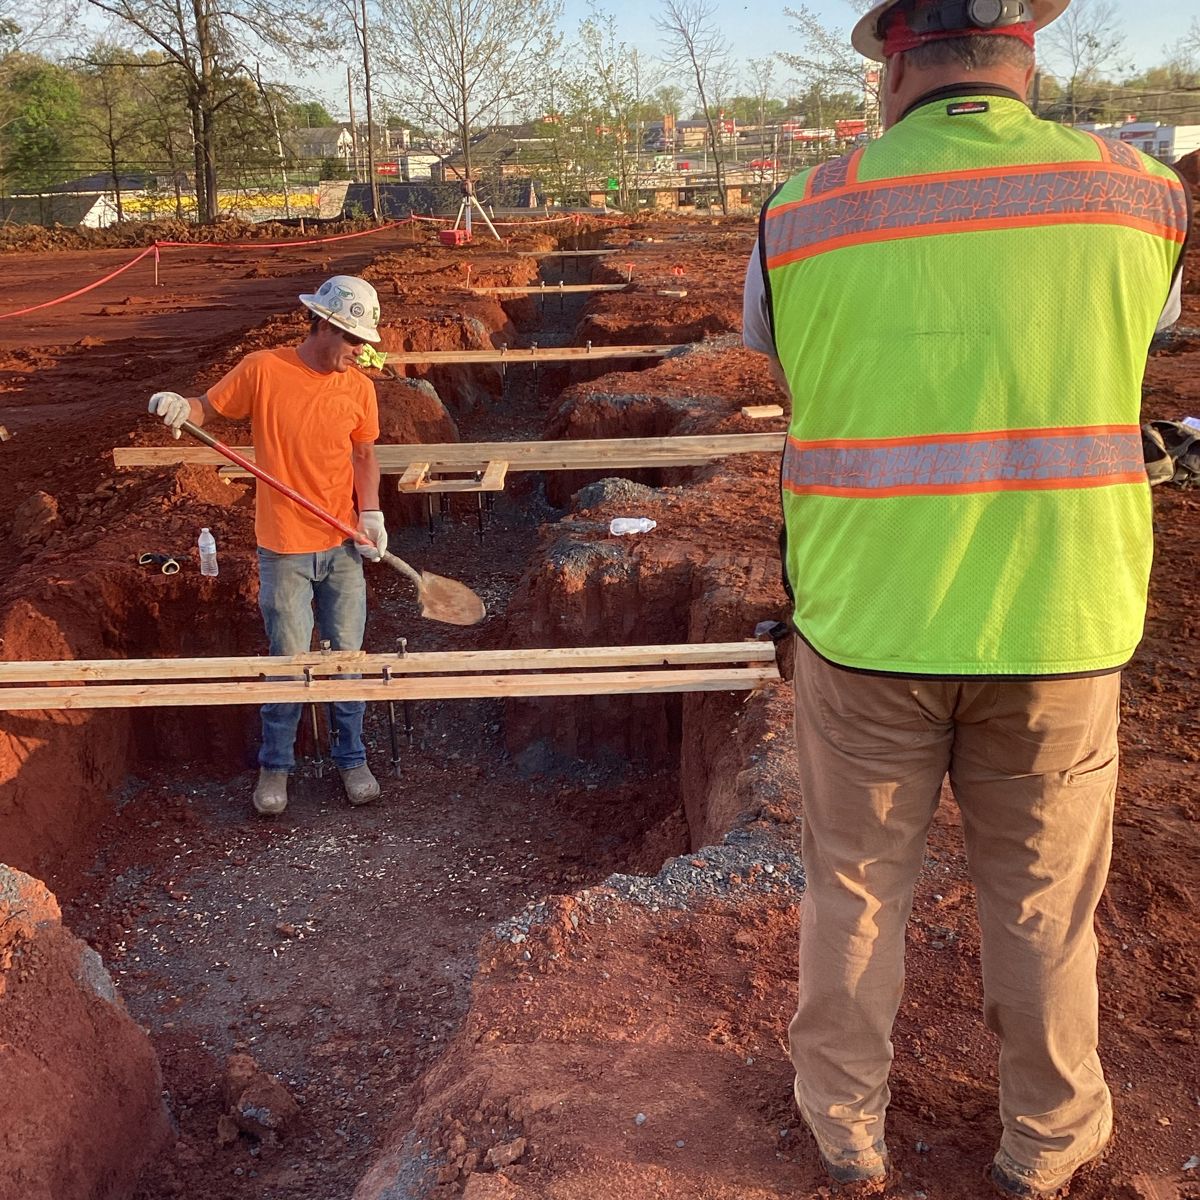
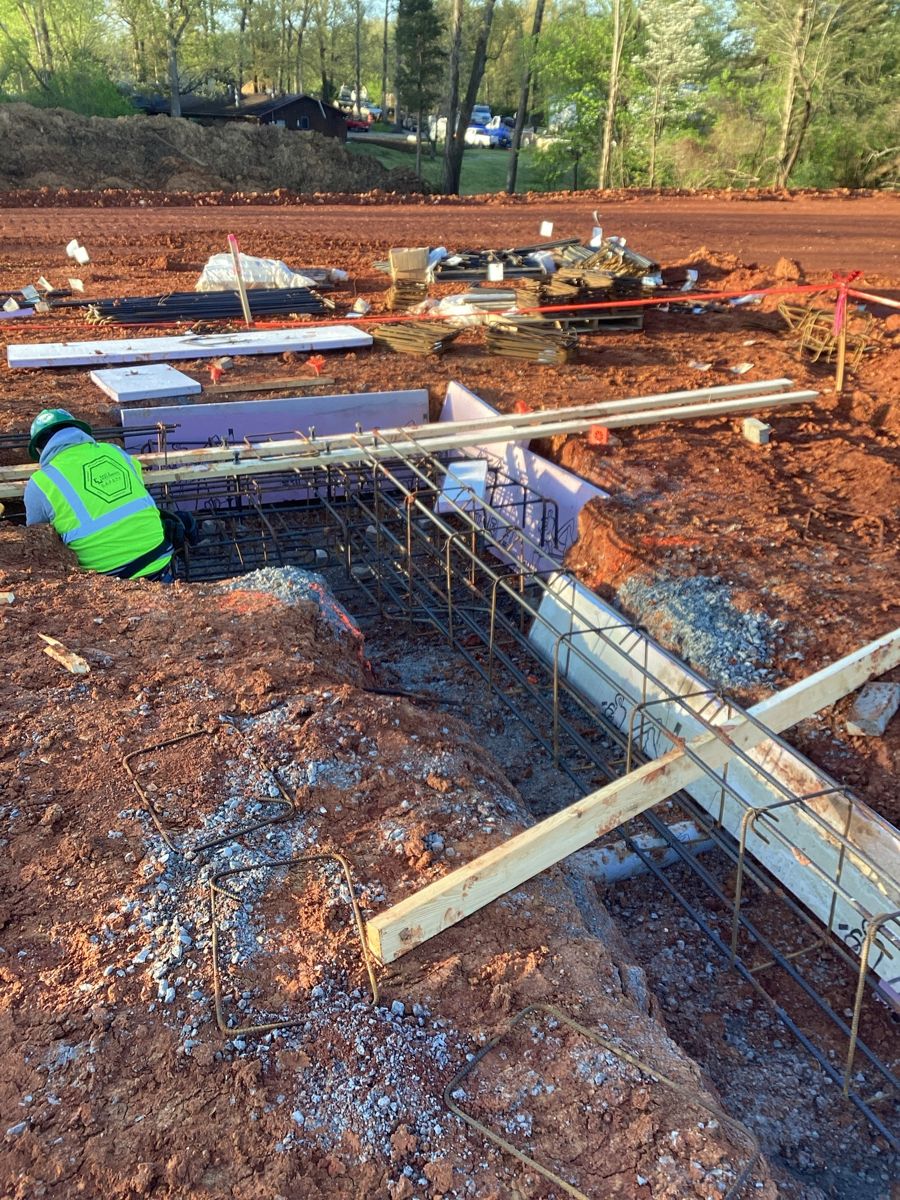
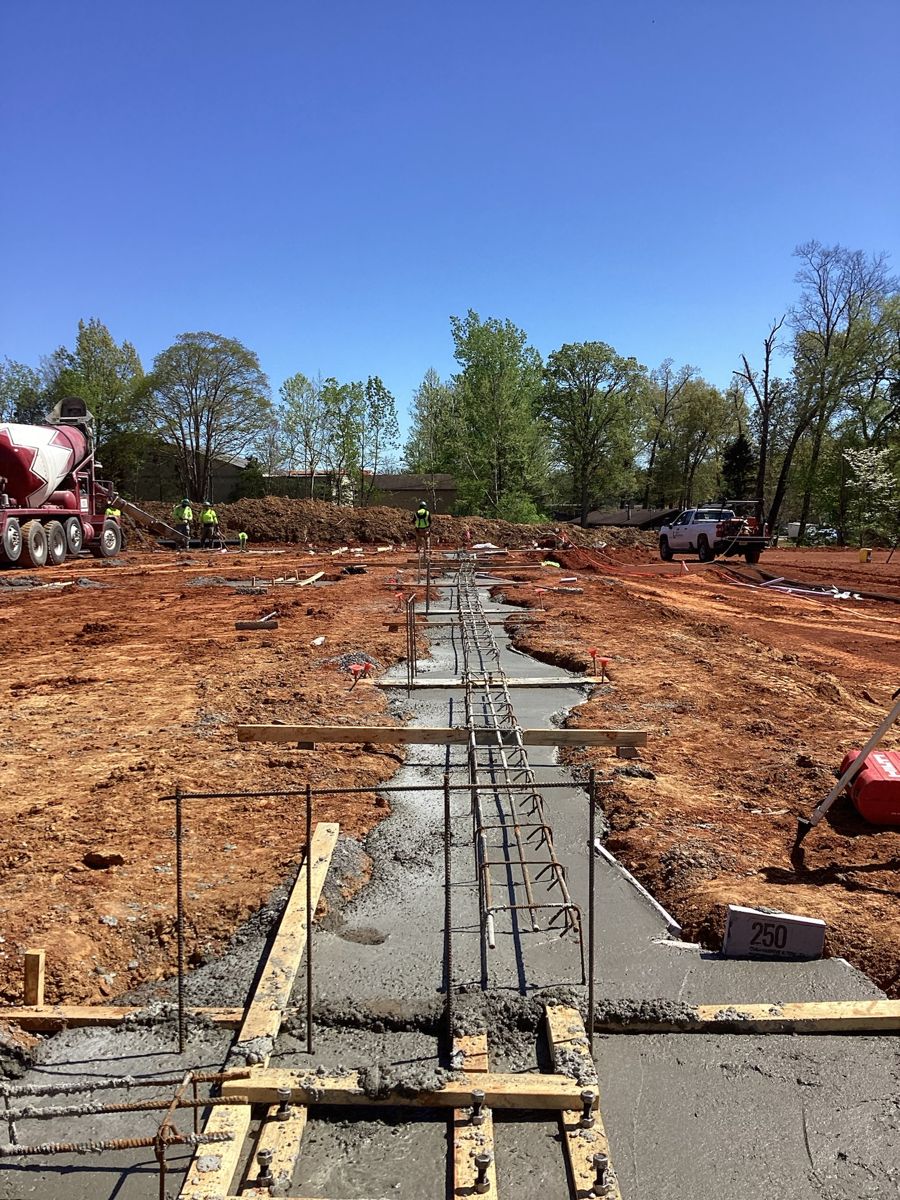
- Foundations & concrete slab
- Structural steel & framing
- Envelope & TPO roofing
- Full mechanical, electrical & plumbing
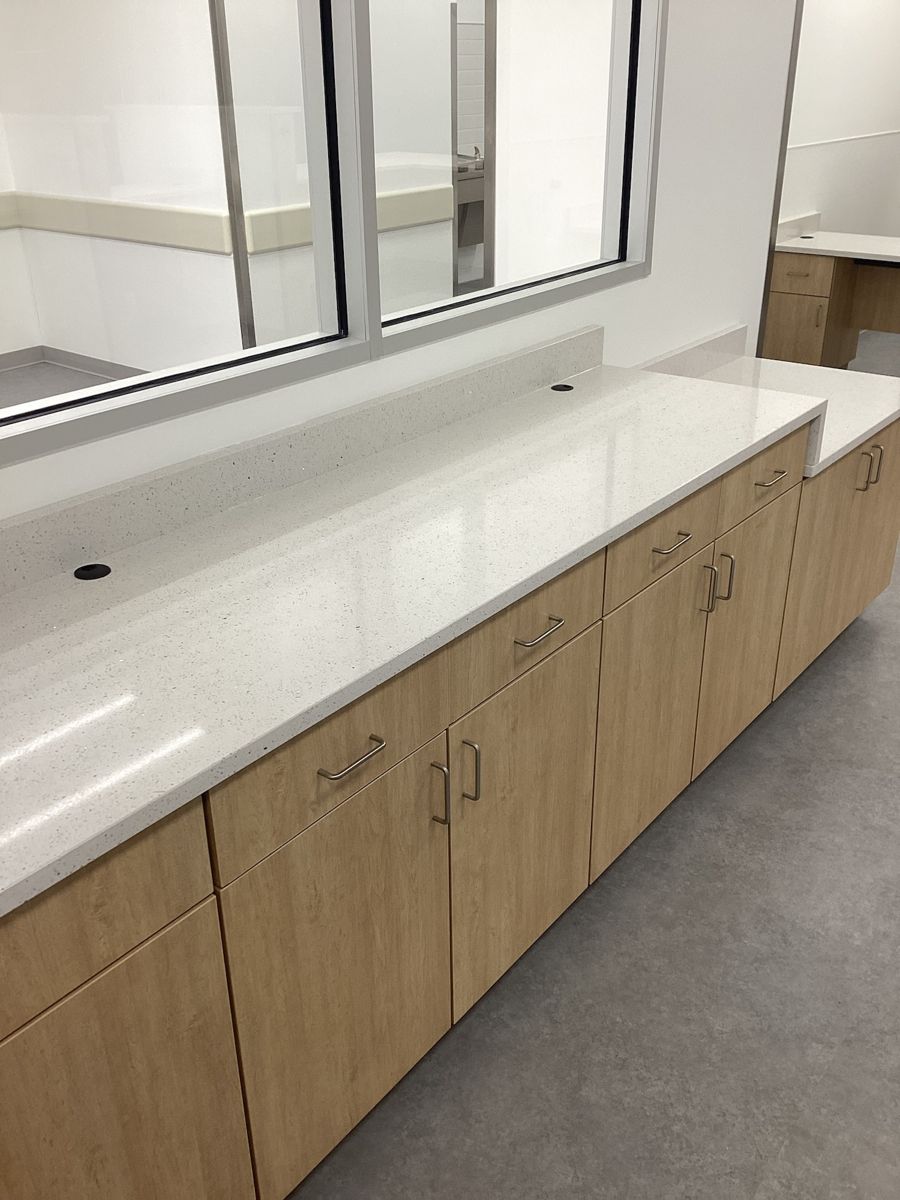
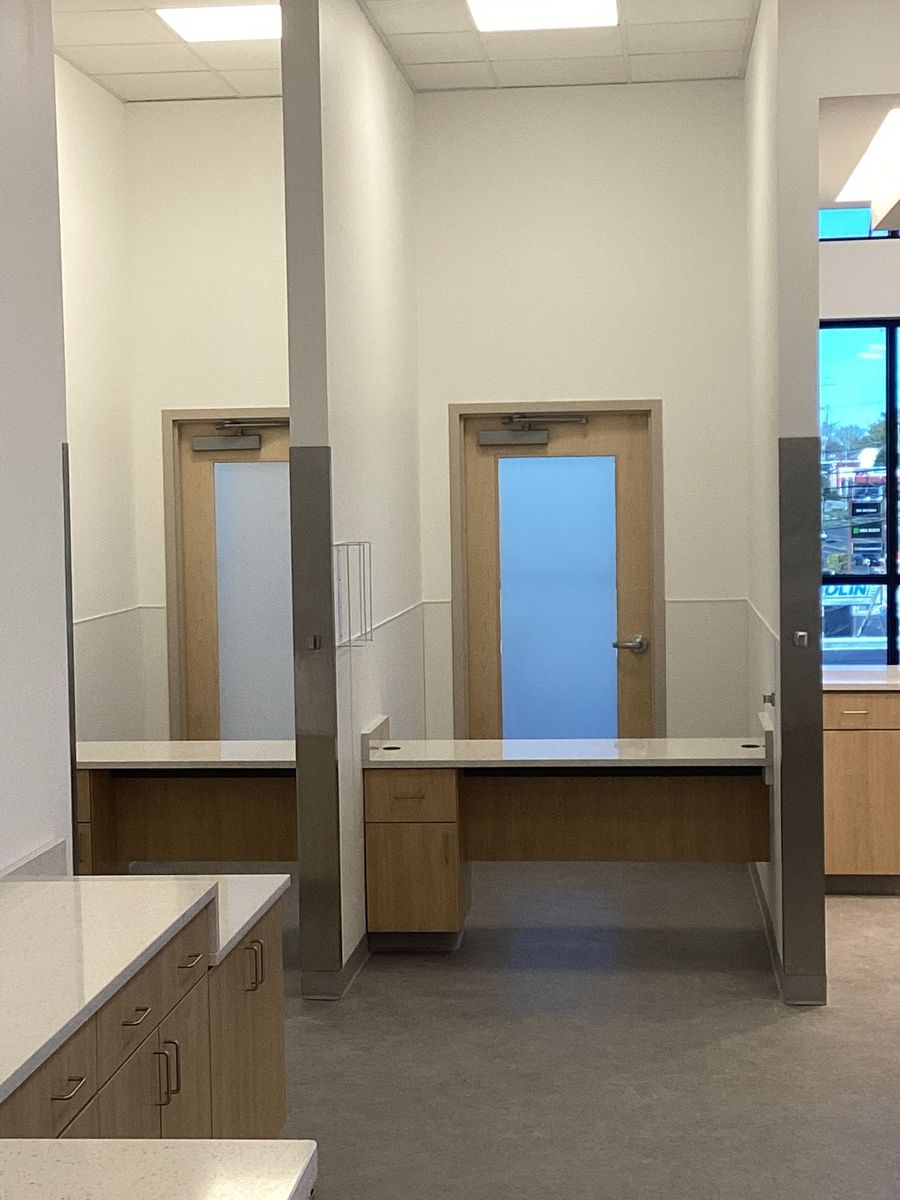
- Interior build-out, casework & finishes
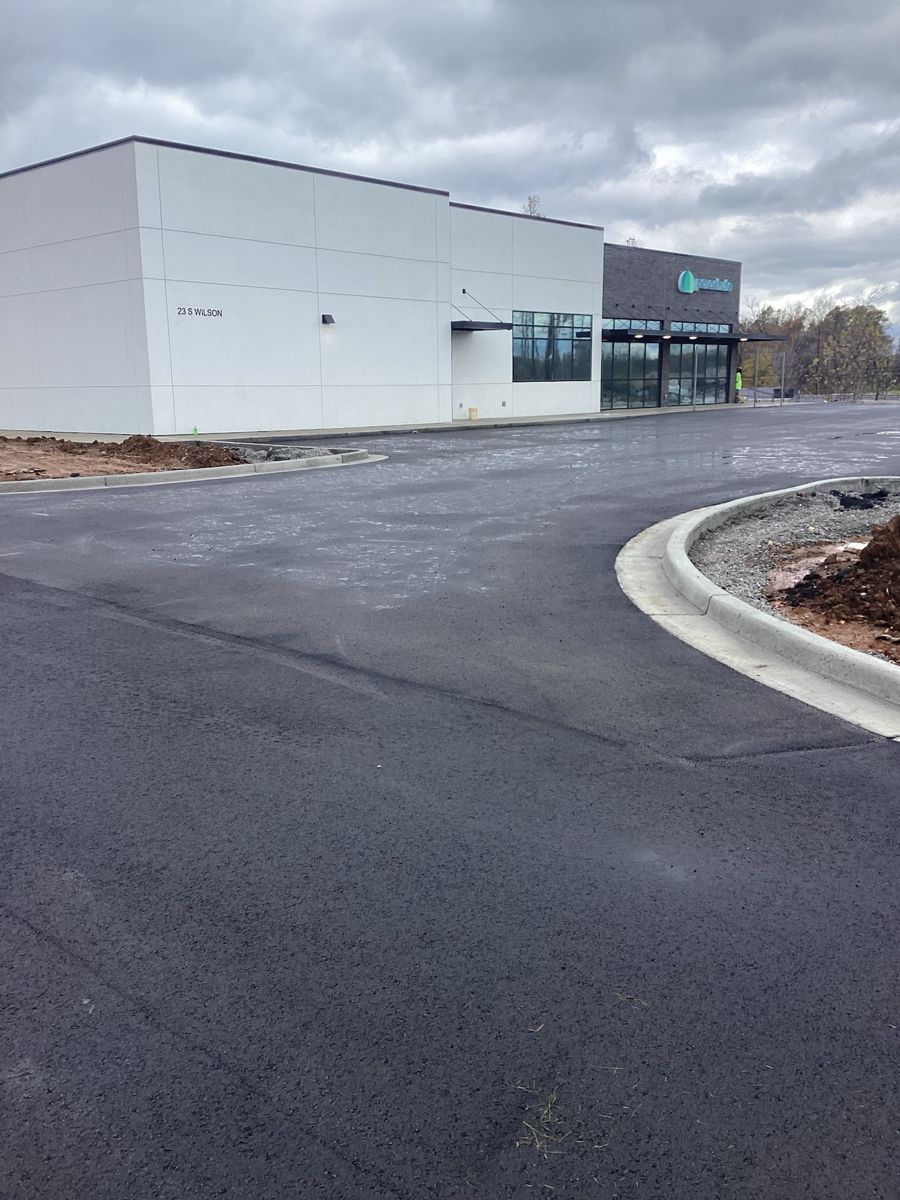
- Paving, striping & landscaping
From the woods up.
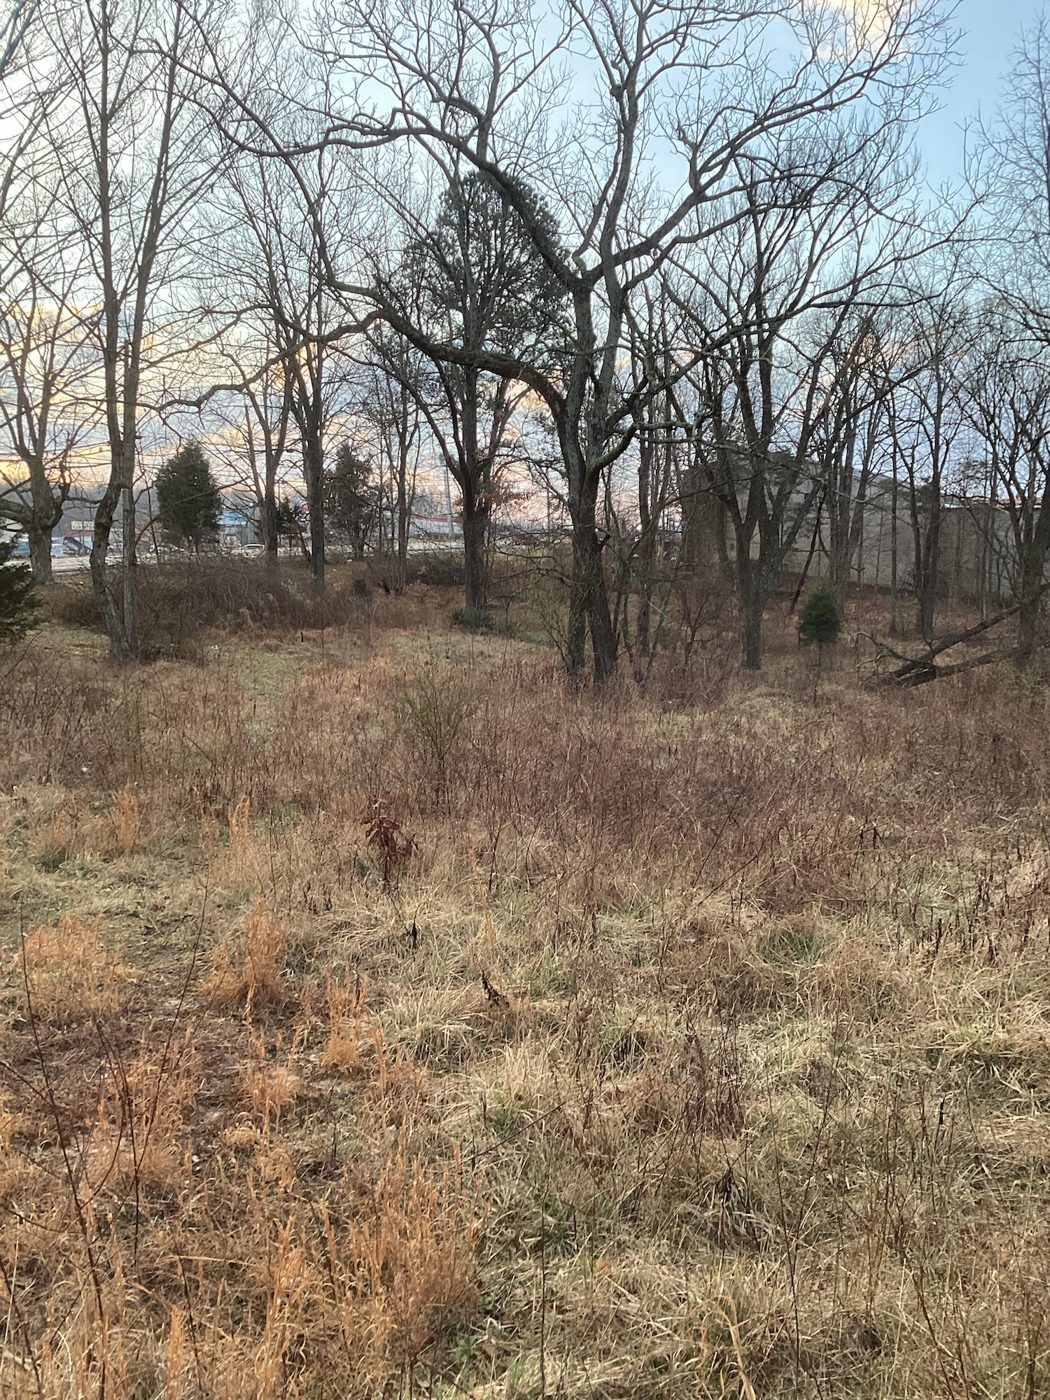
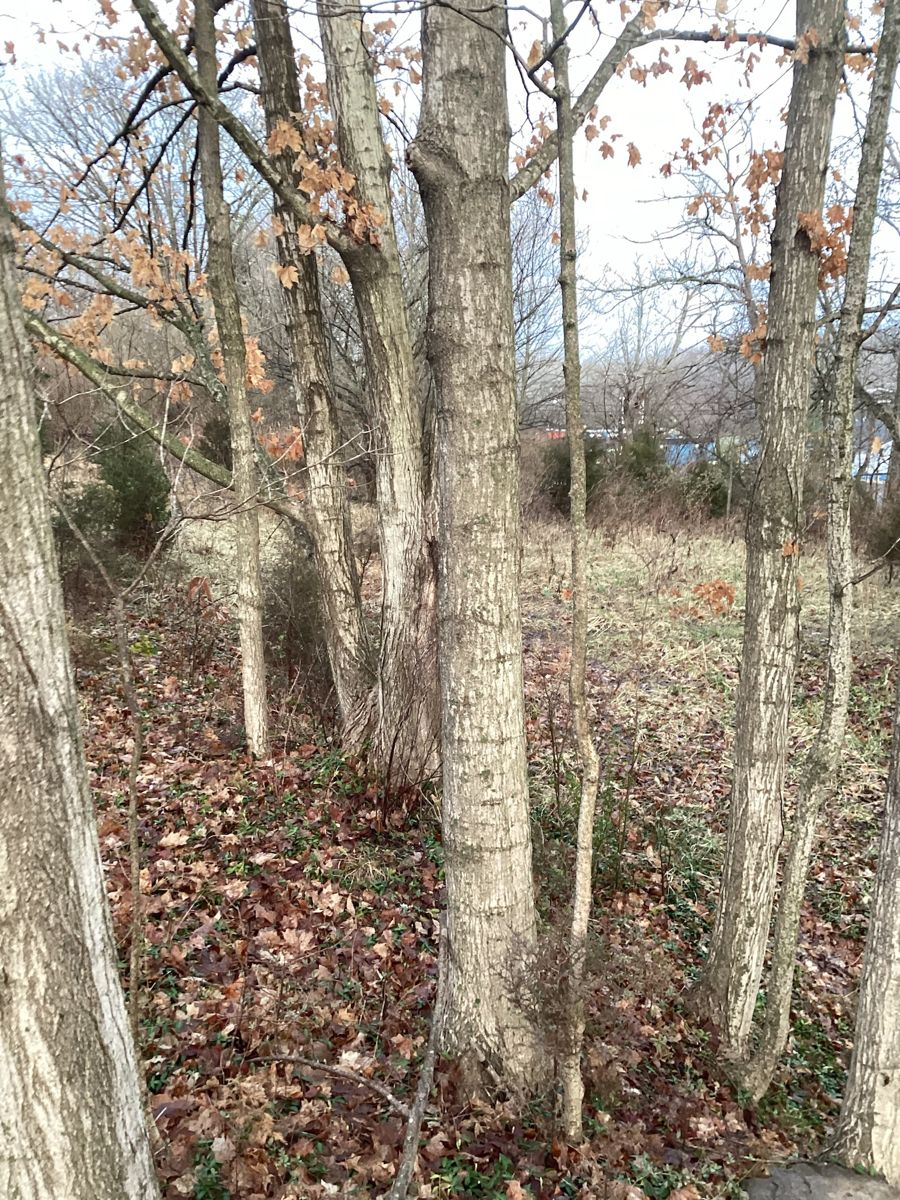
Just trees and dirt
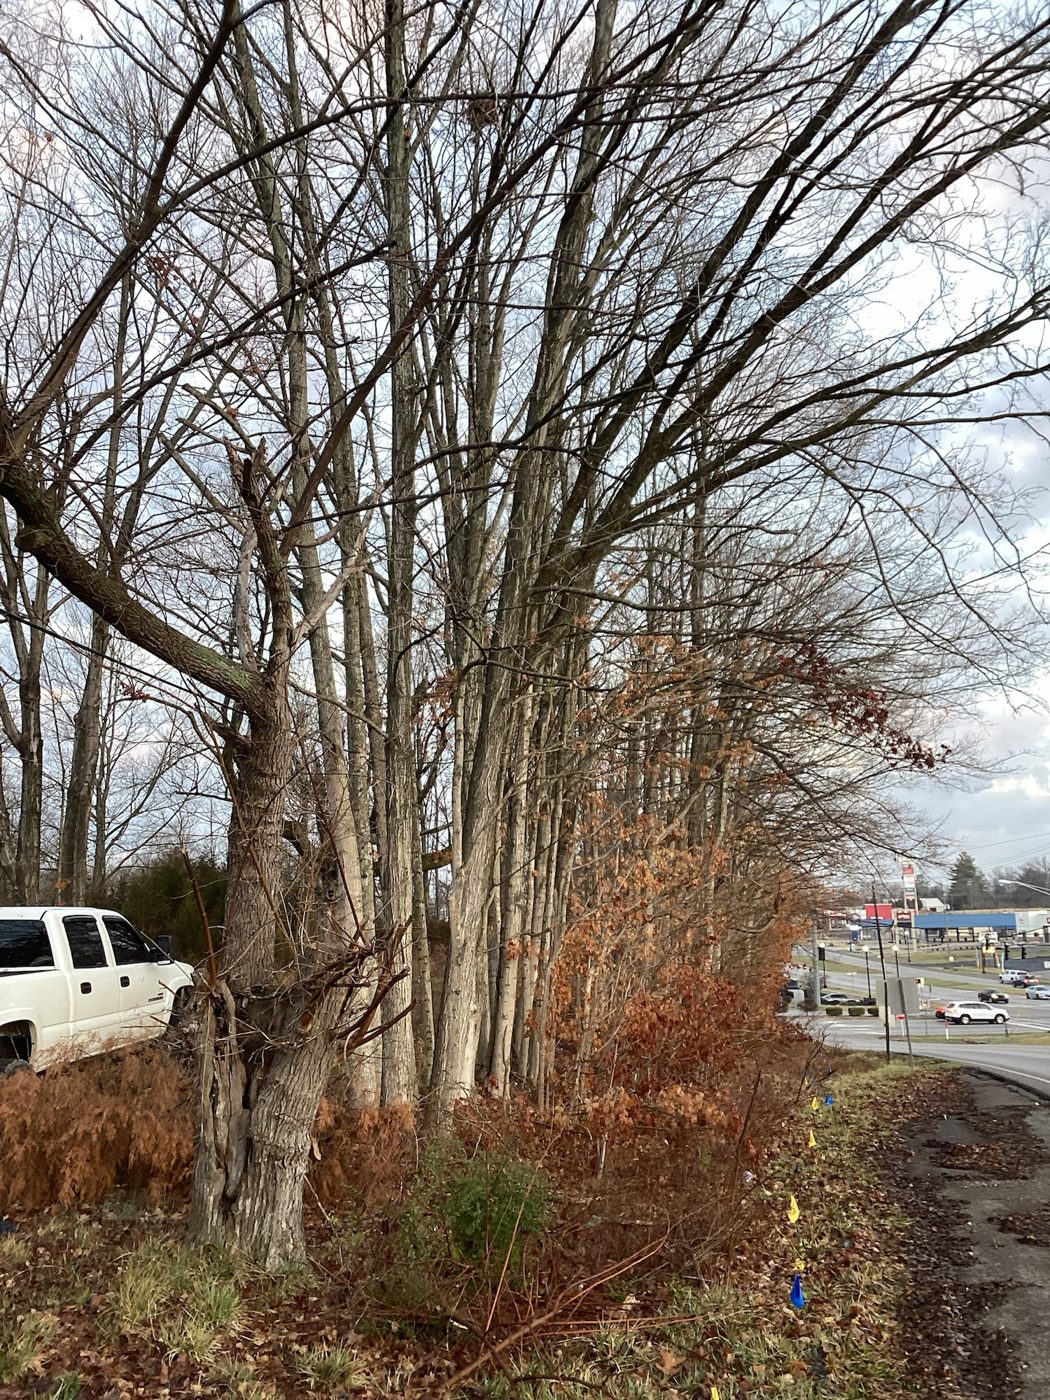
The project began with an untouched, wooded lot. No road, no pad, no services. The first step was simply to walk the raw land and see what we were working with.
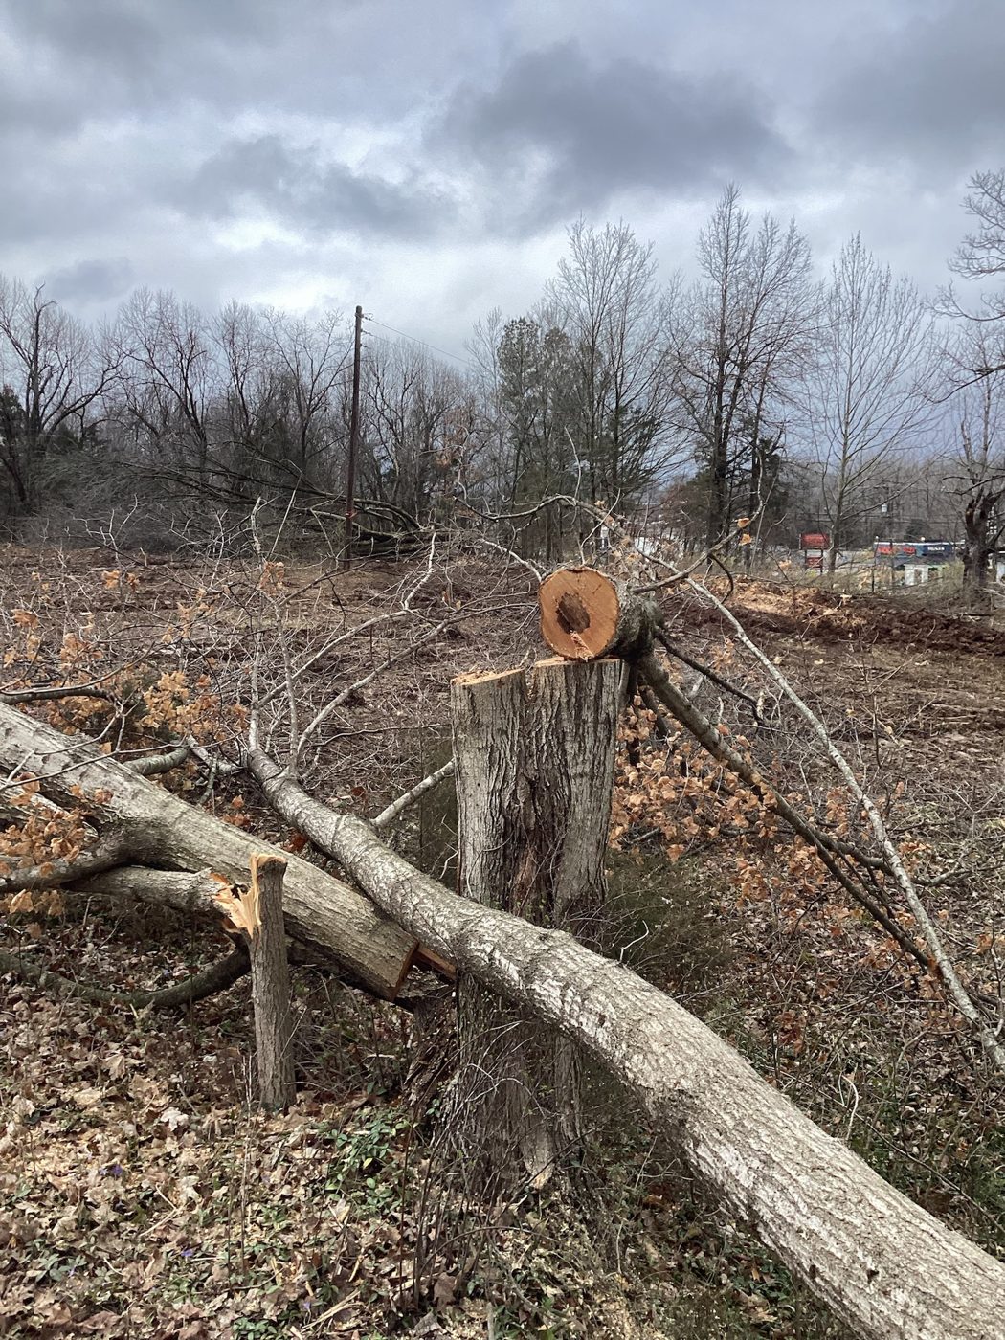
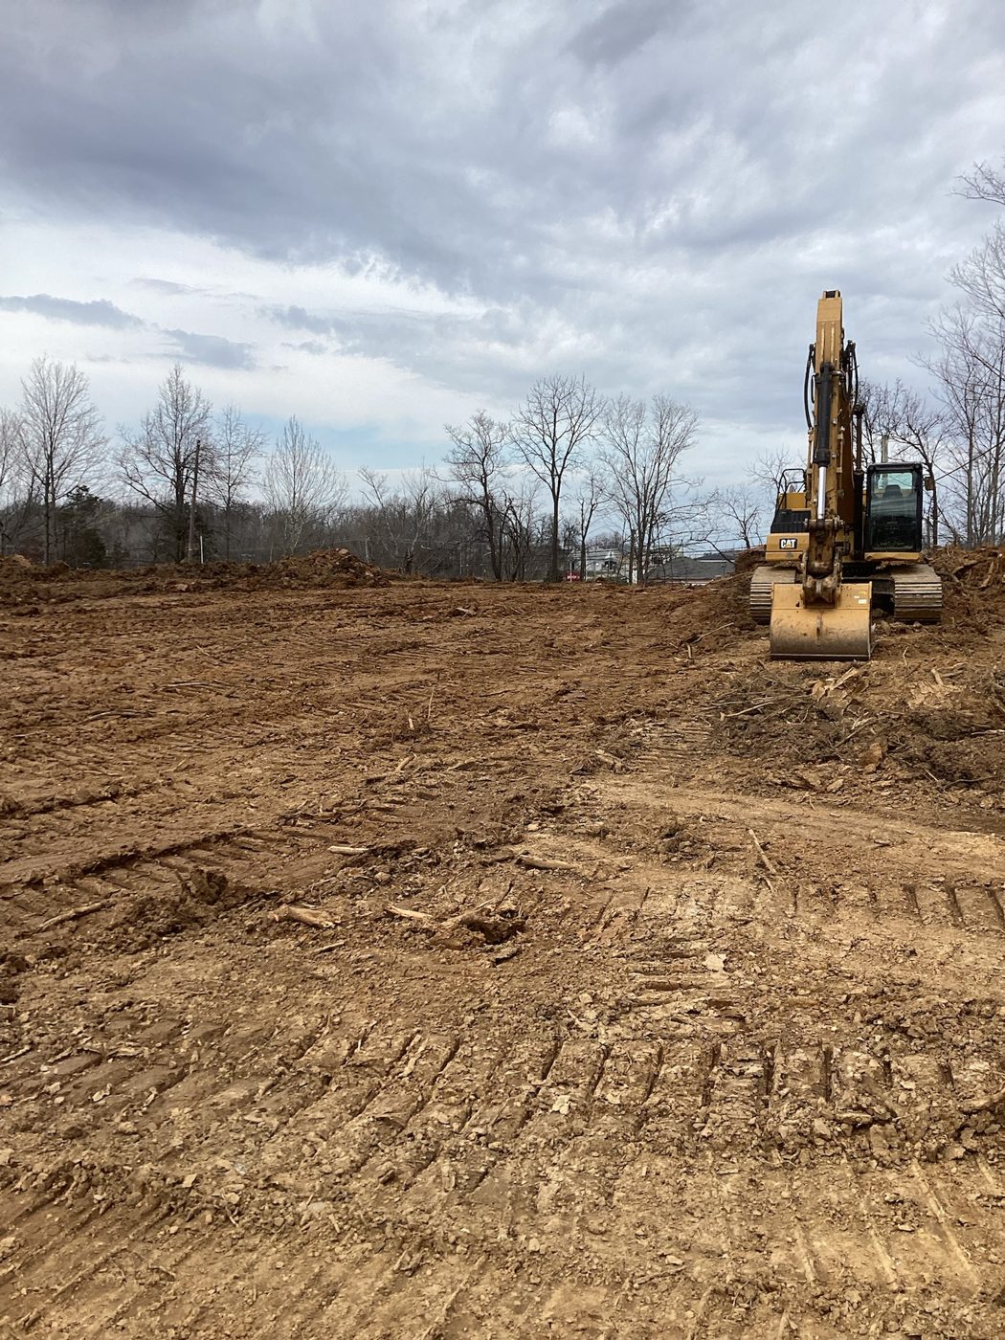
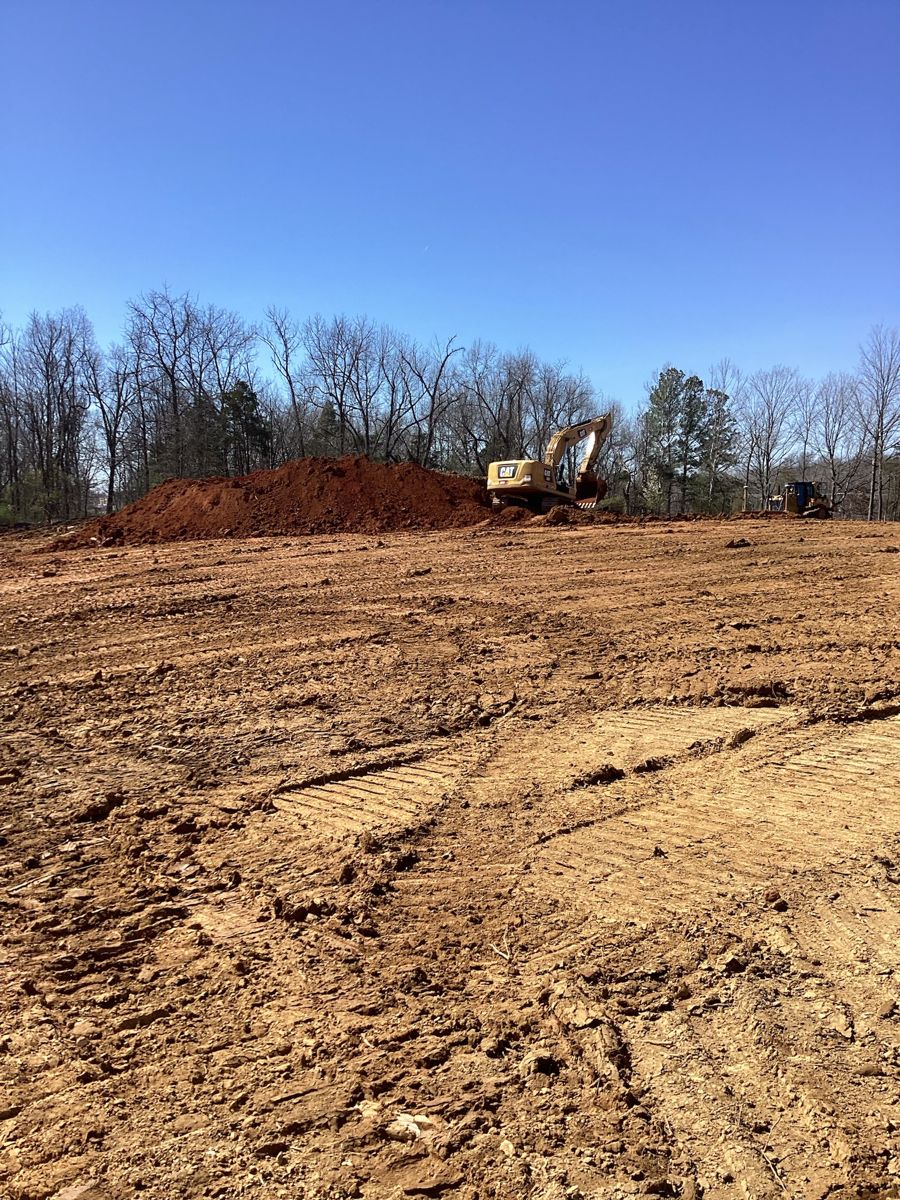
Clearing the lot
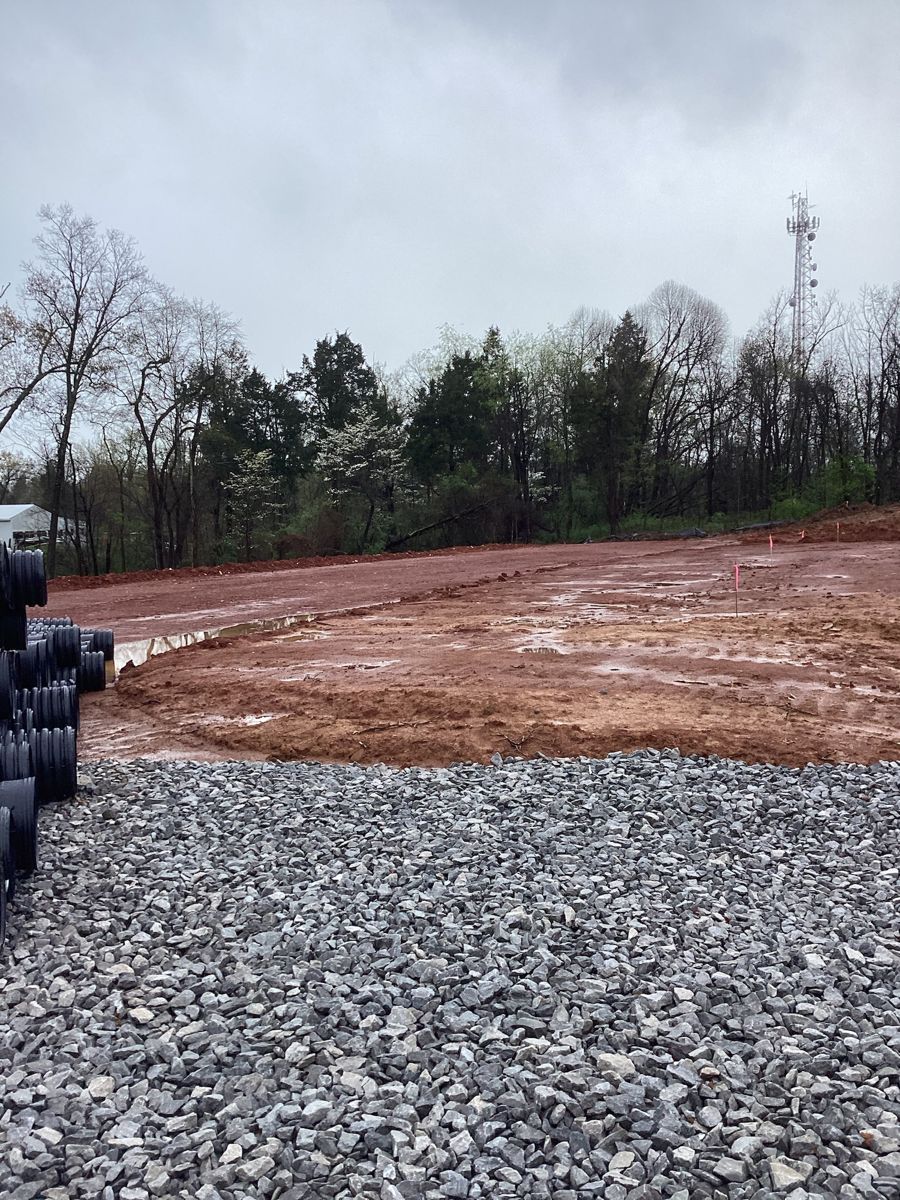
We cleared and grubbed the site, removing trees and stumps and opening up the footprint for the new facility.
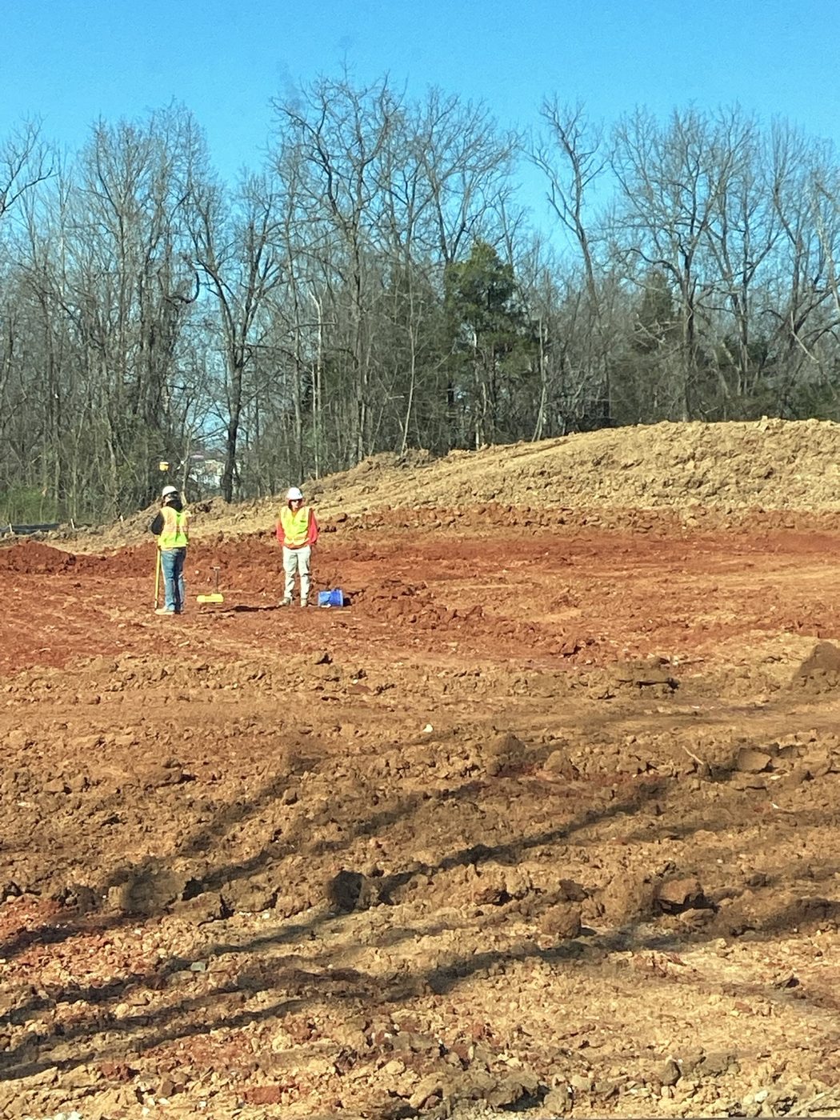
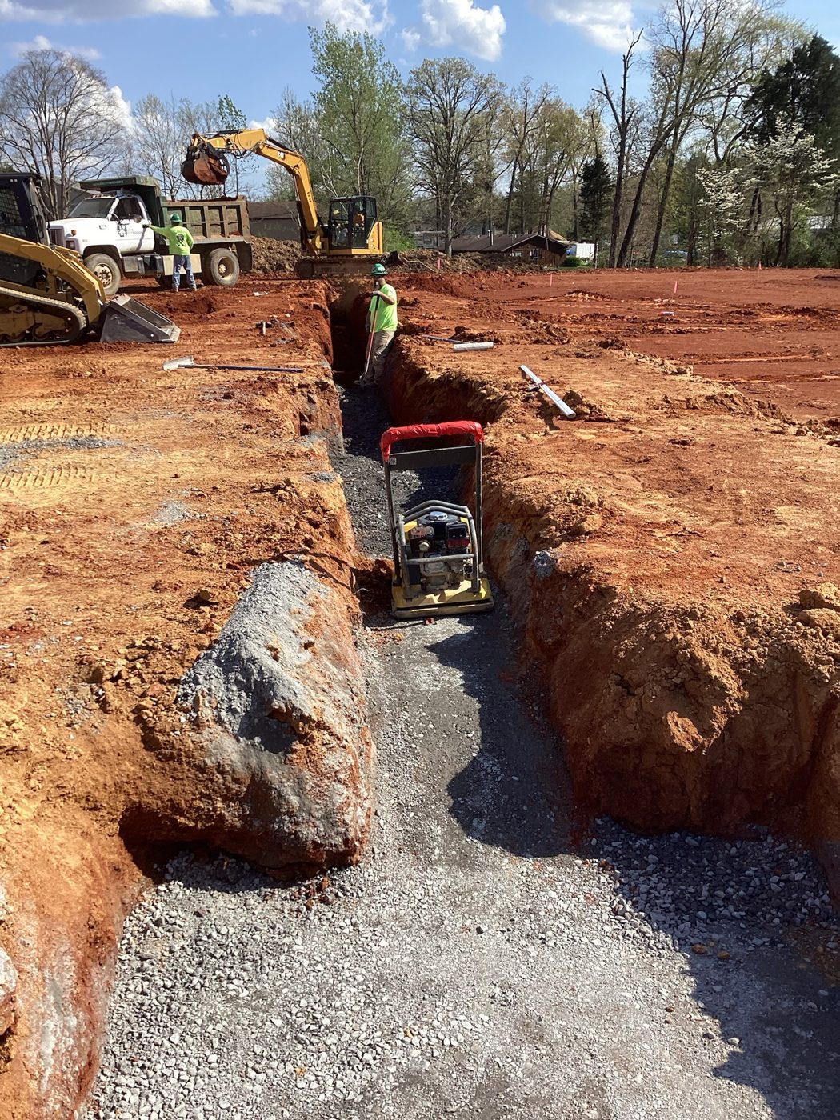
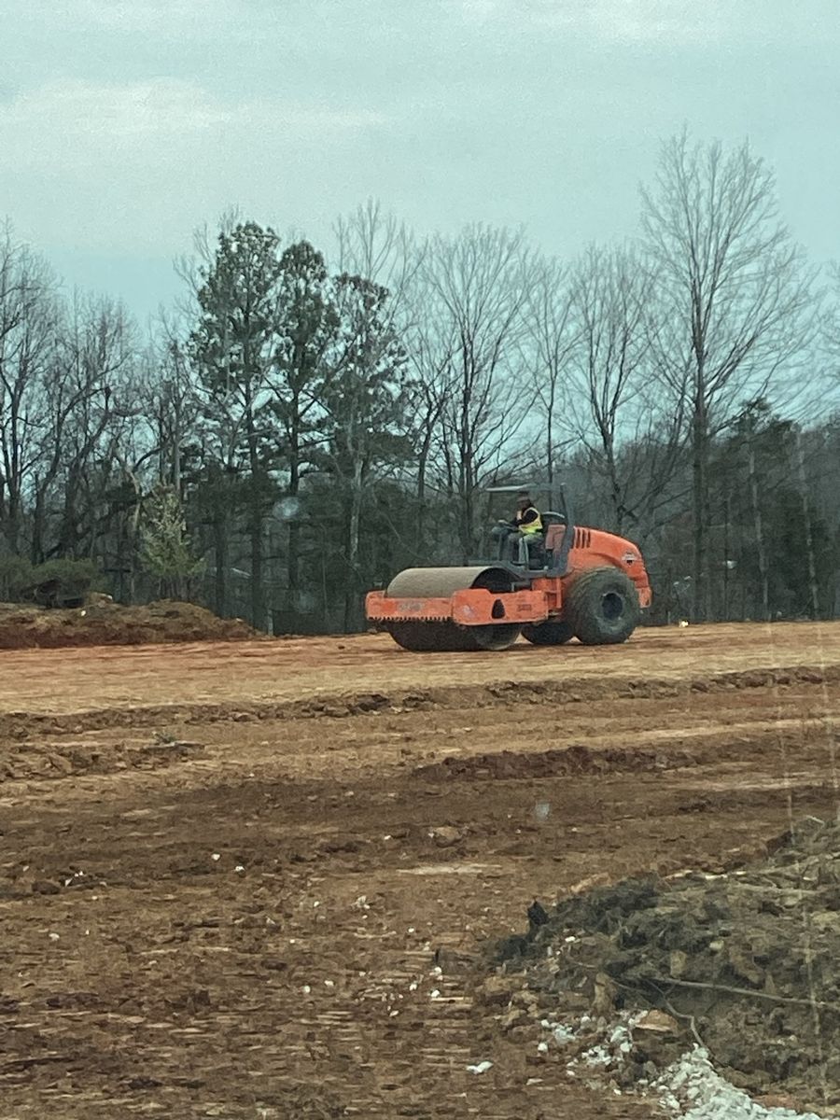
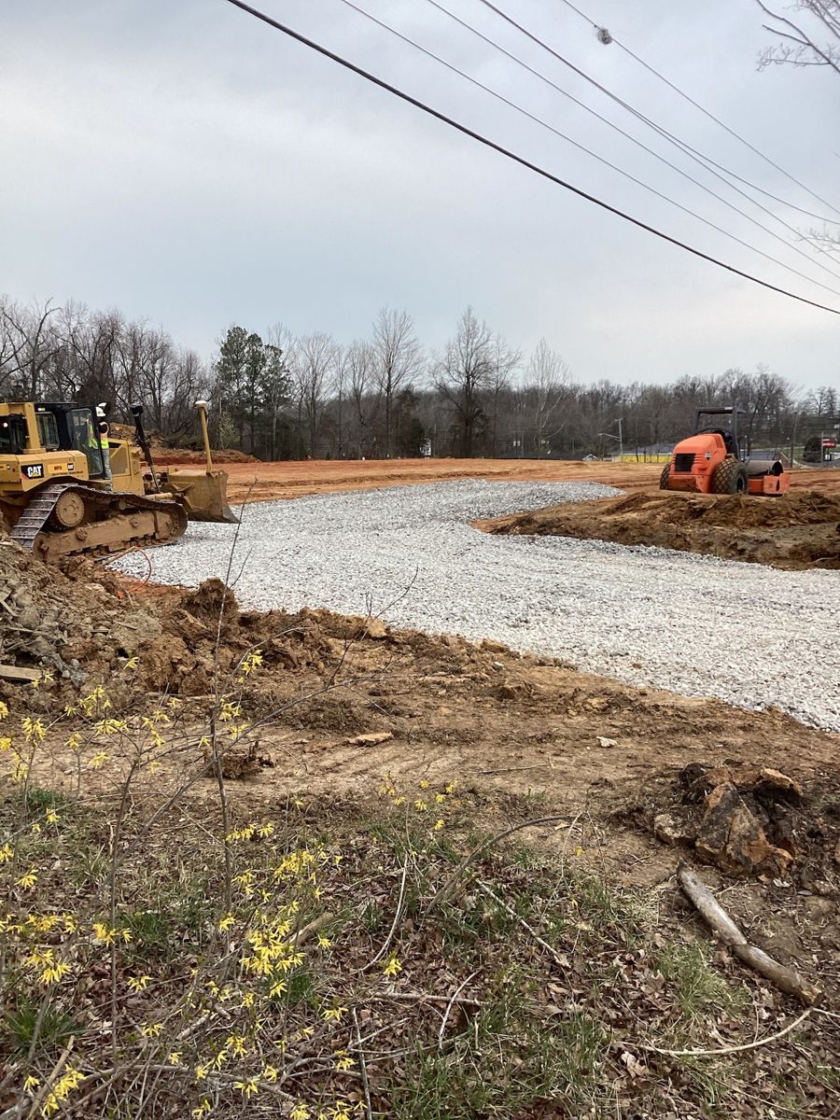
Cutting in the site
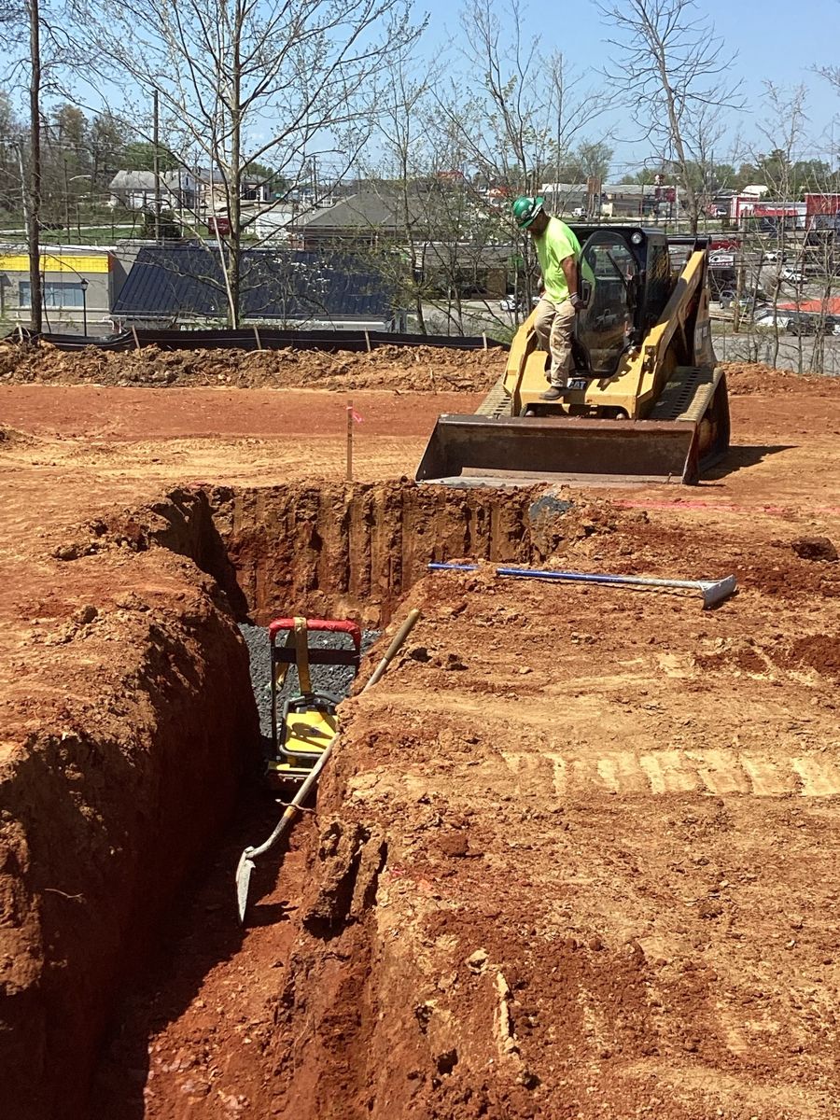
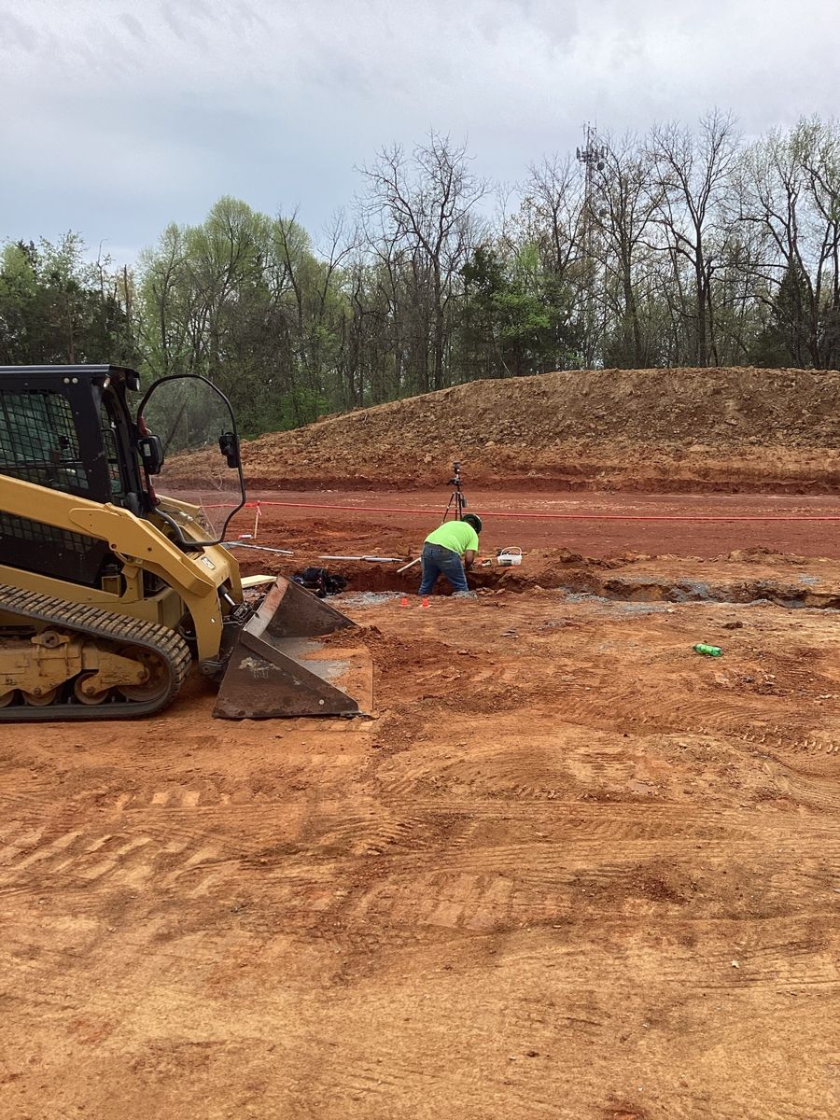
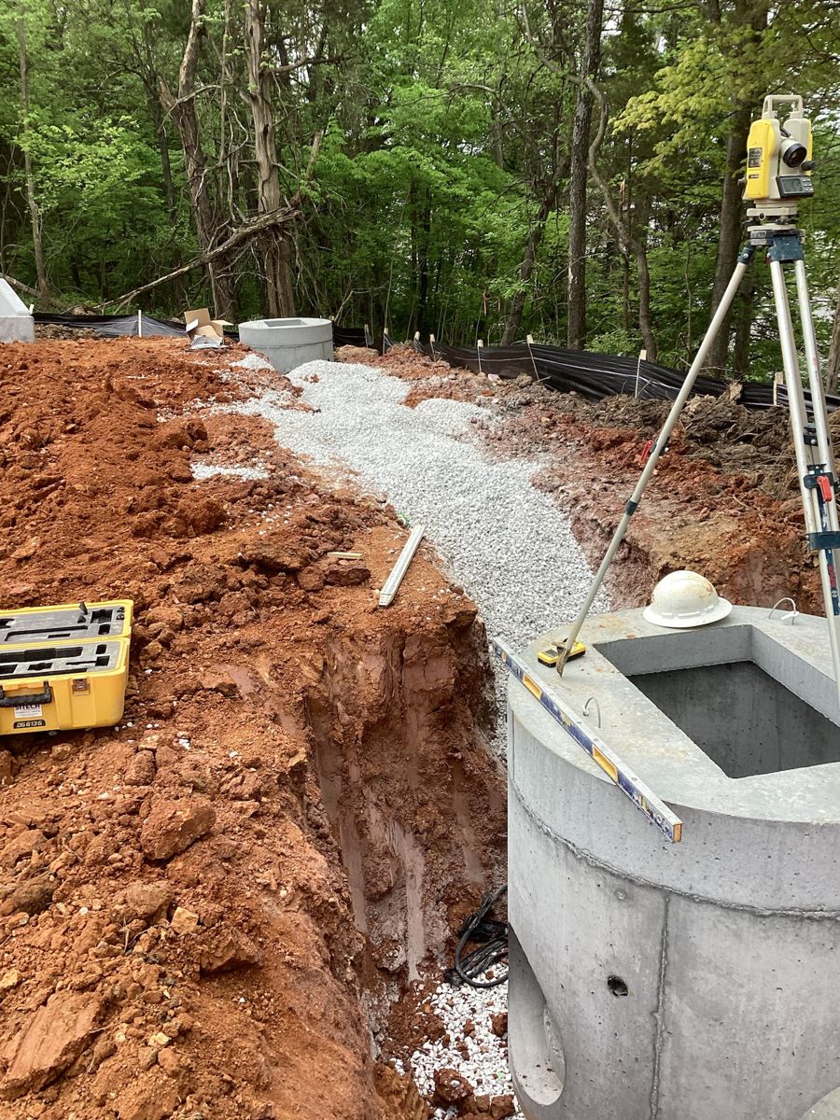
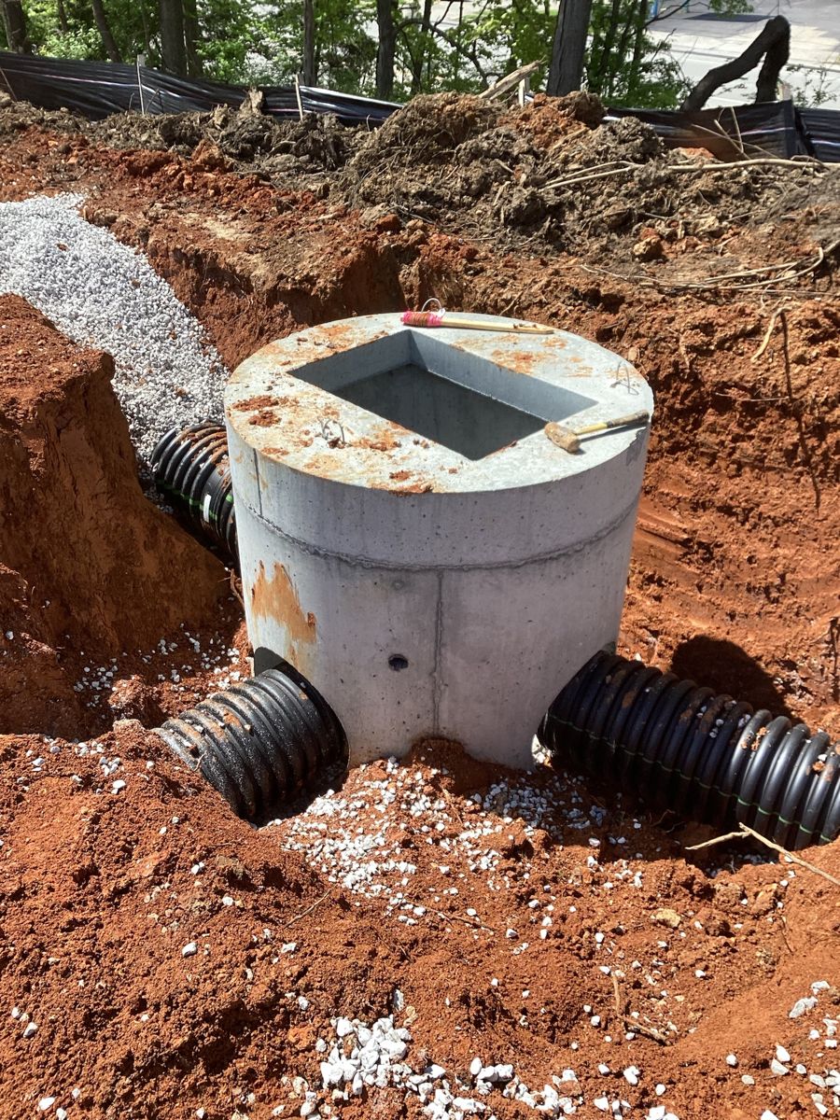
Grading, stormwater and all-new underground utilities turned raw ground into a build-ready pad, the infrastructure everything above would connect to.
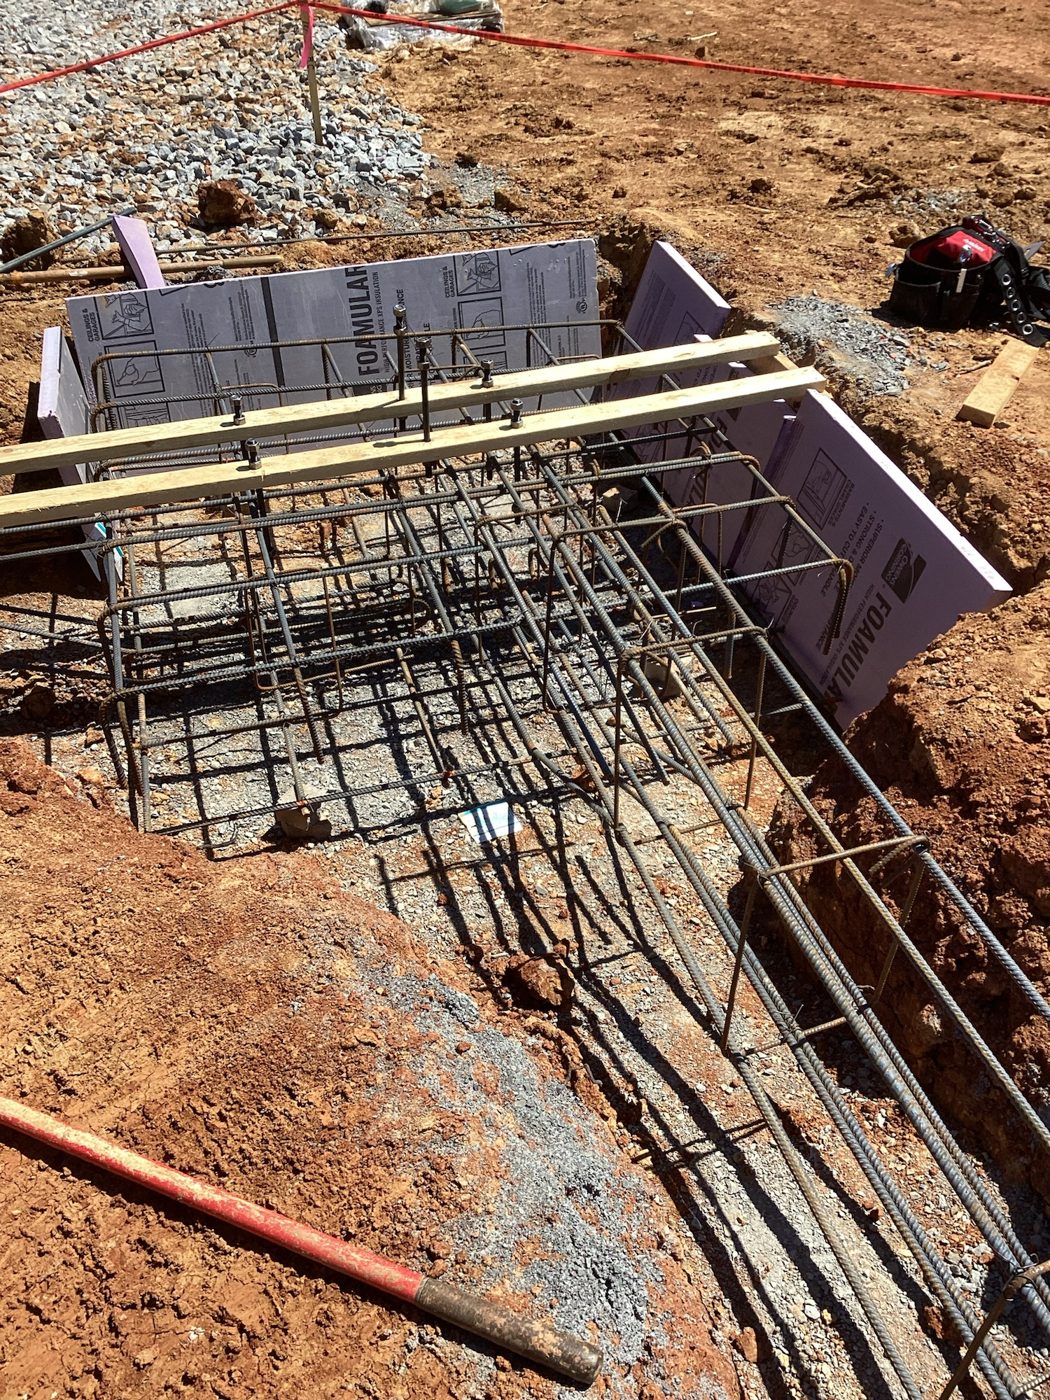
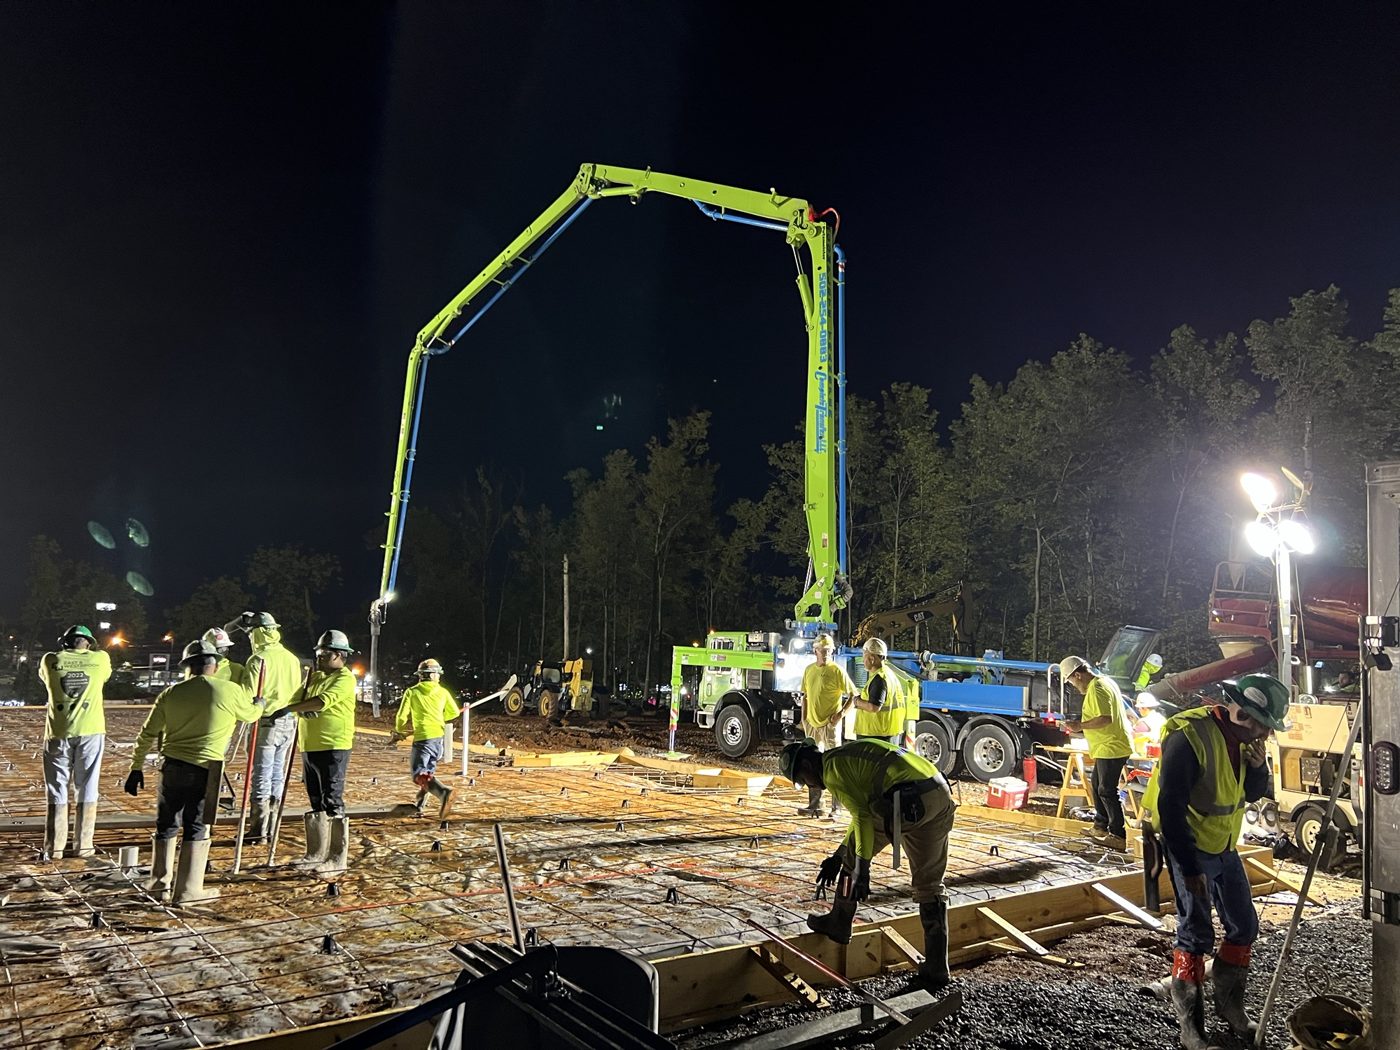
A solid base
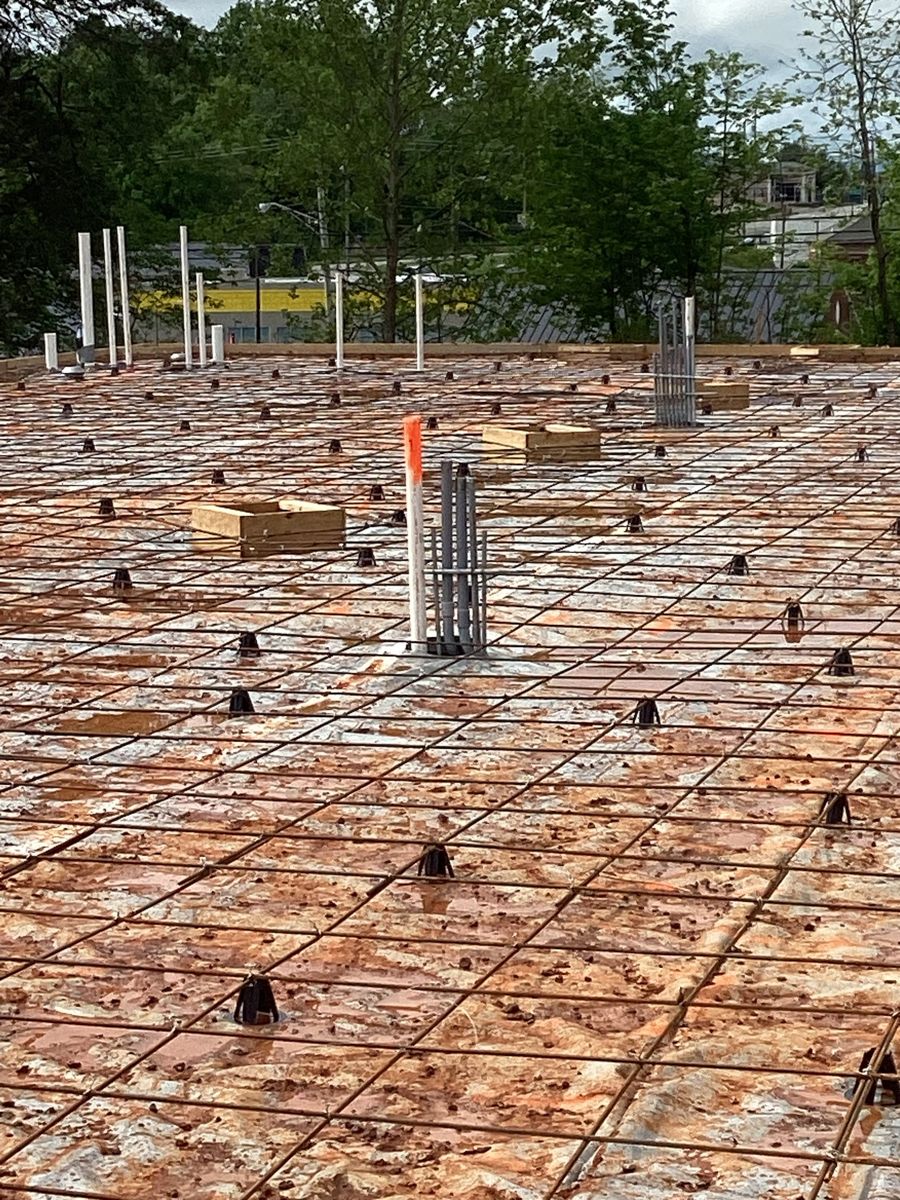
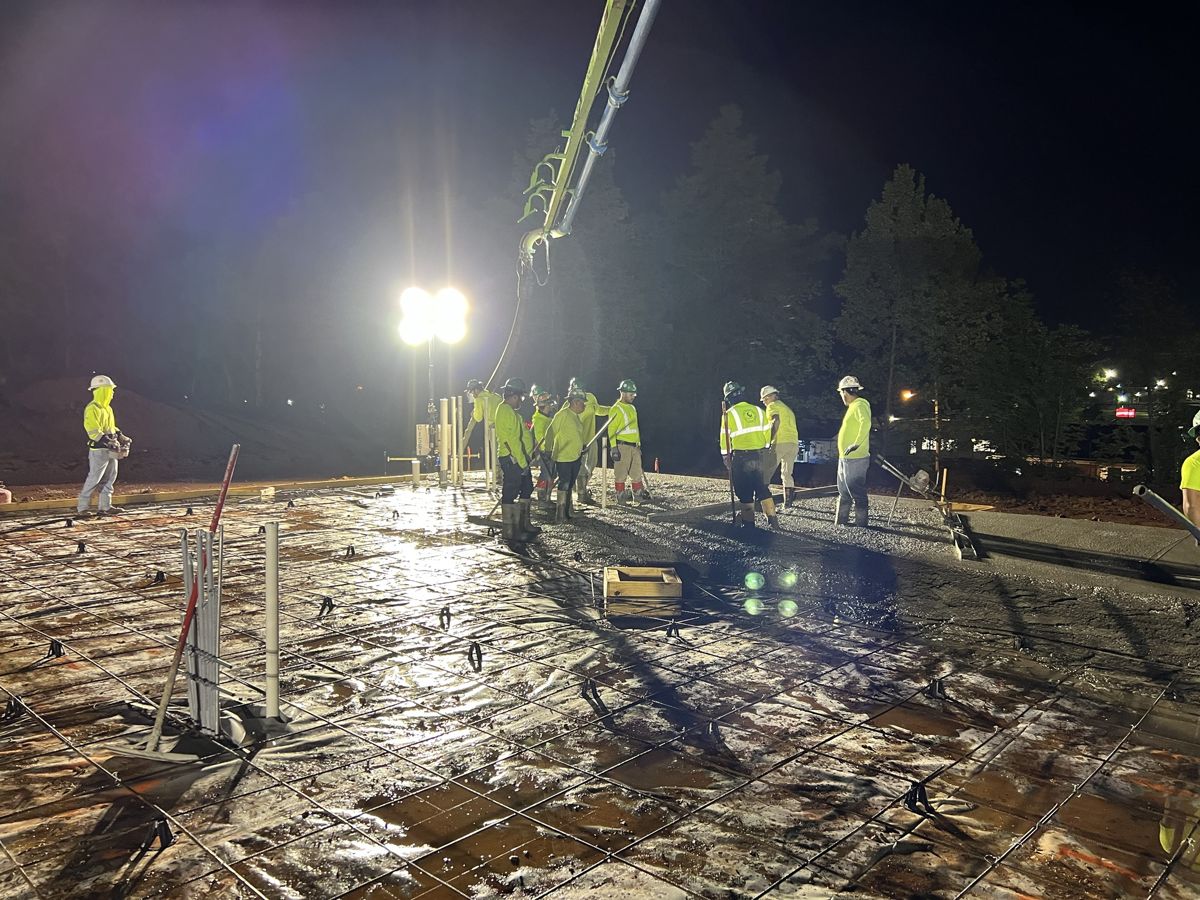
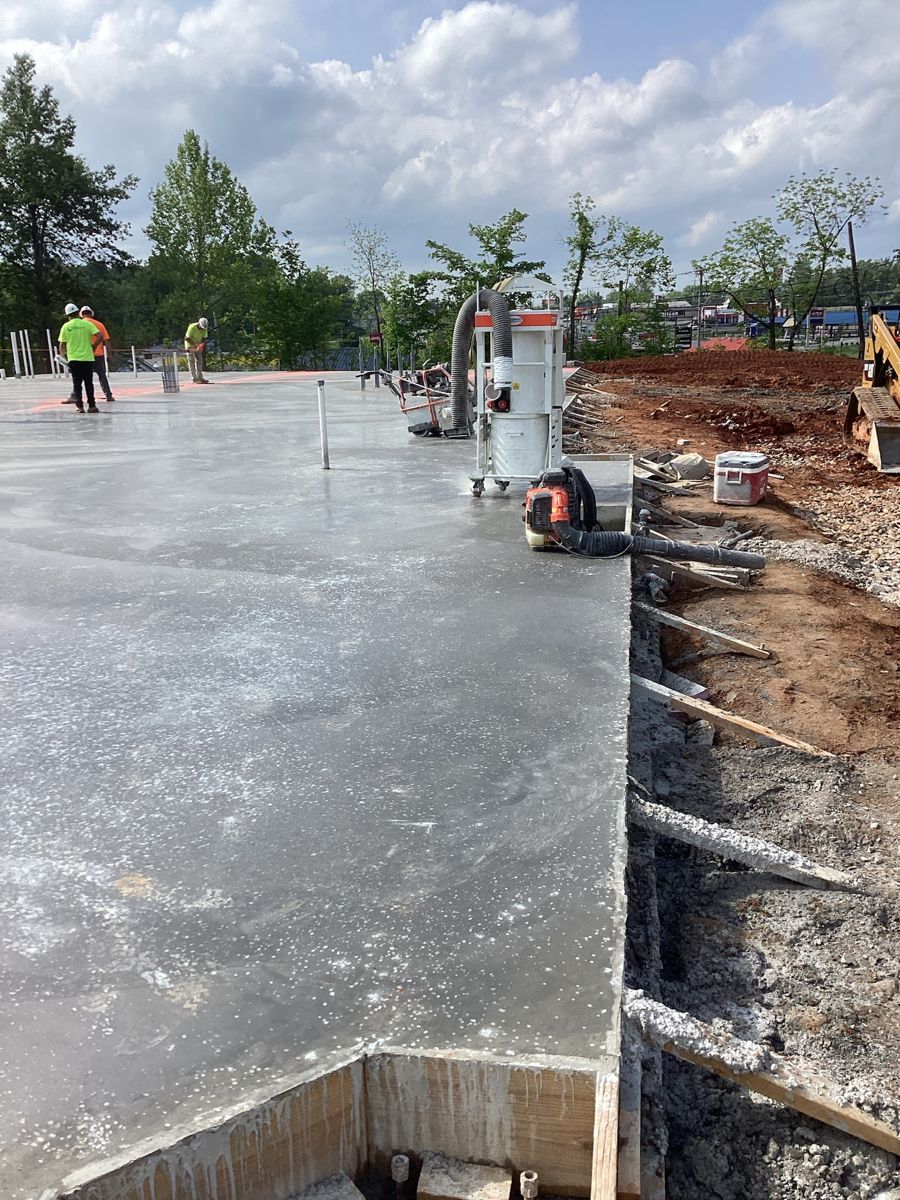
Forming, rebar and a full concrete slab, including a night pour to beat the heat, set the foundation for everything to come.
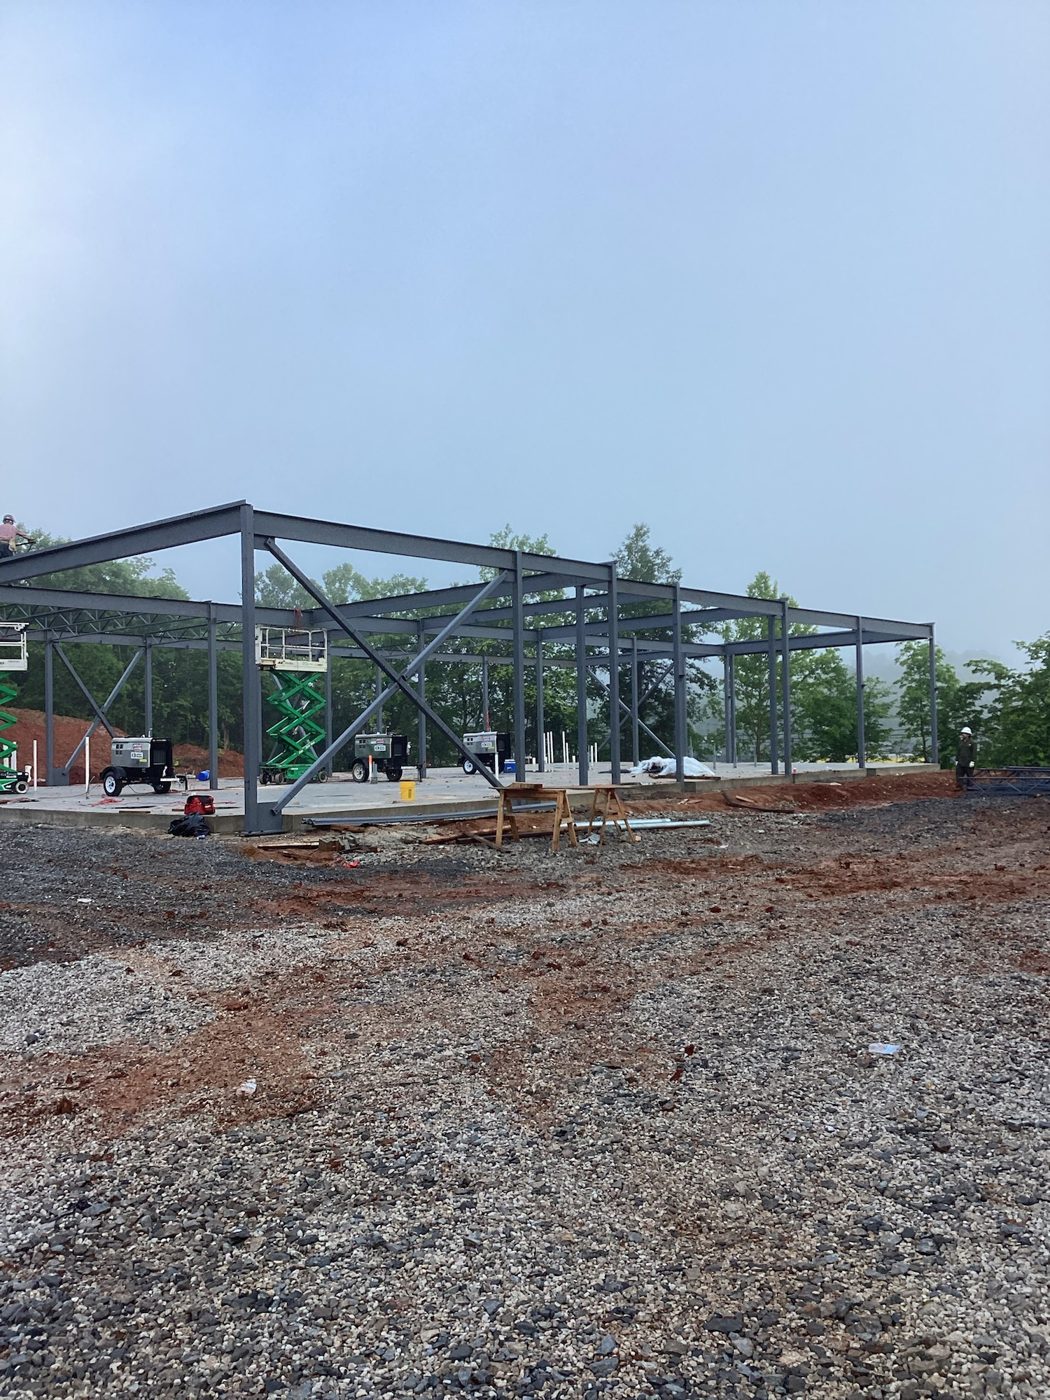
Steel goes up
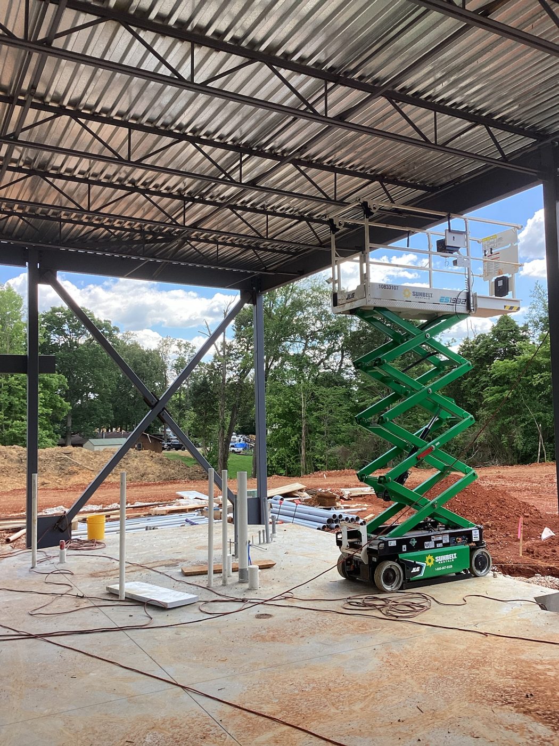
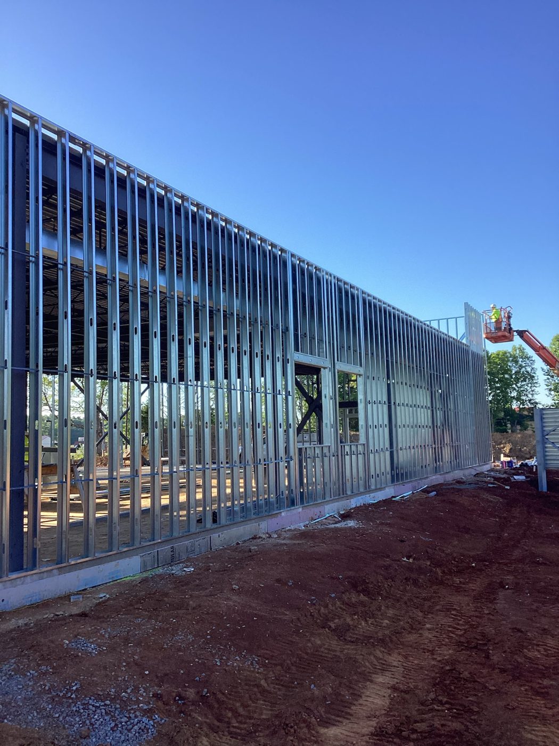
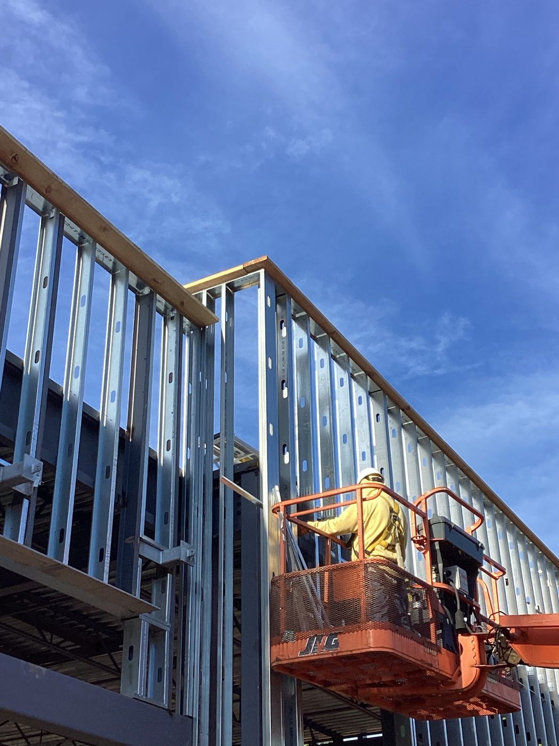
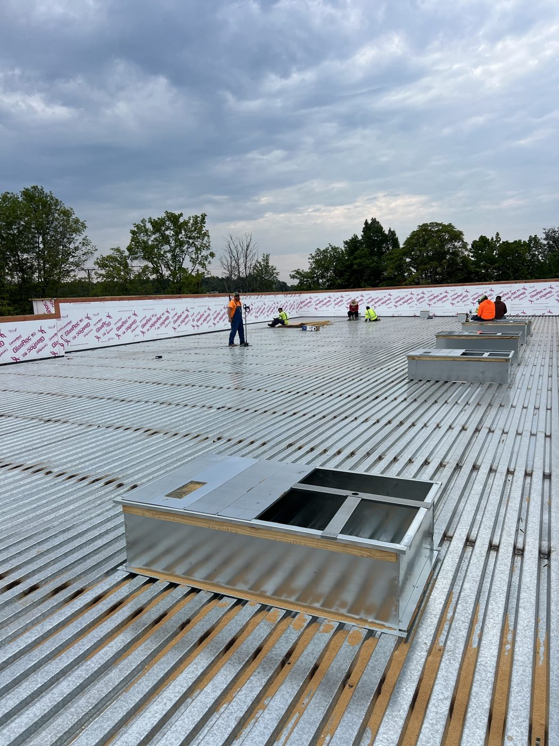
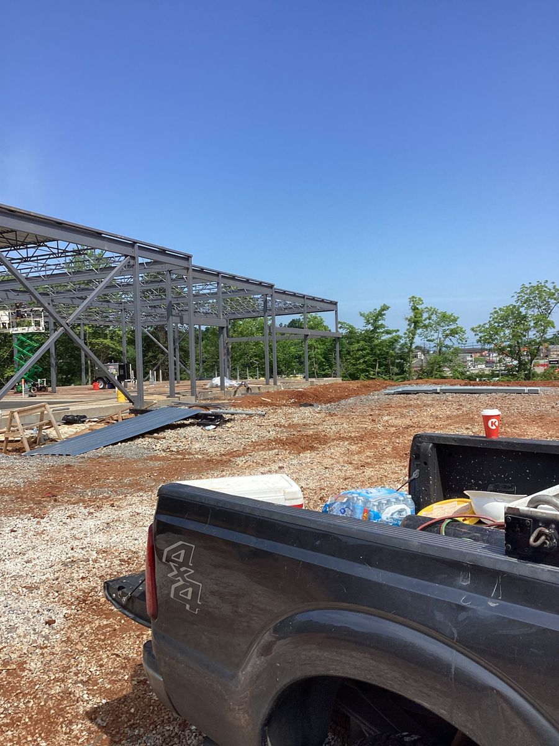
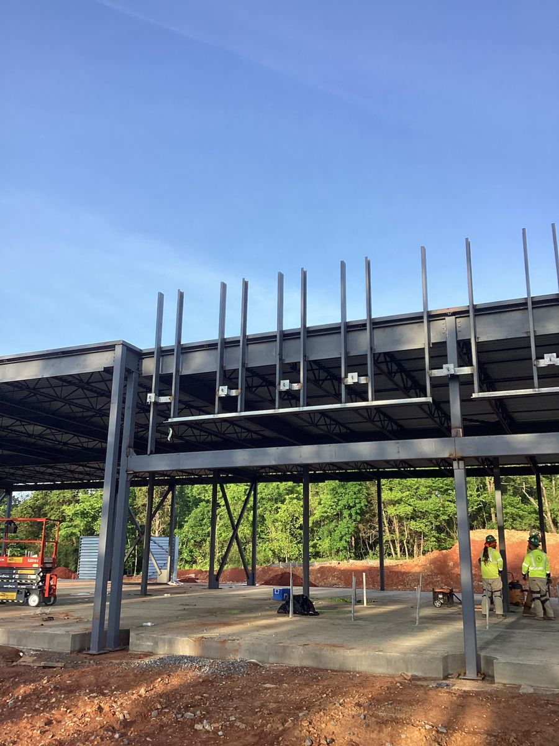
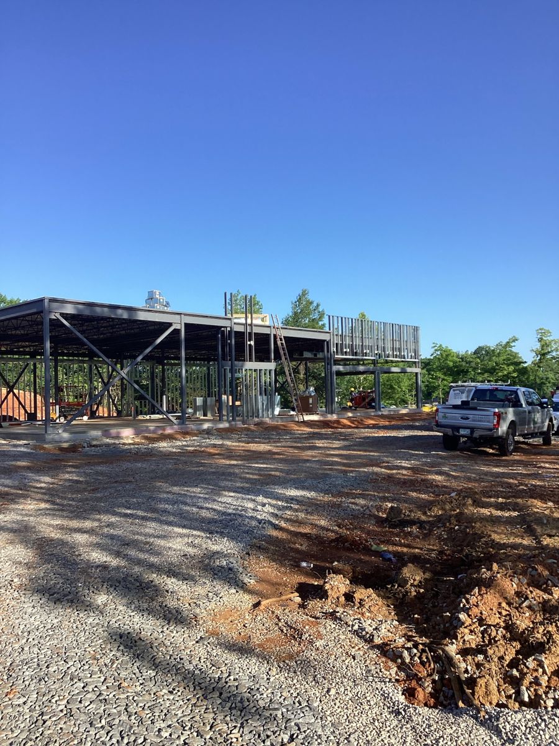
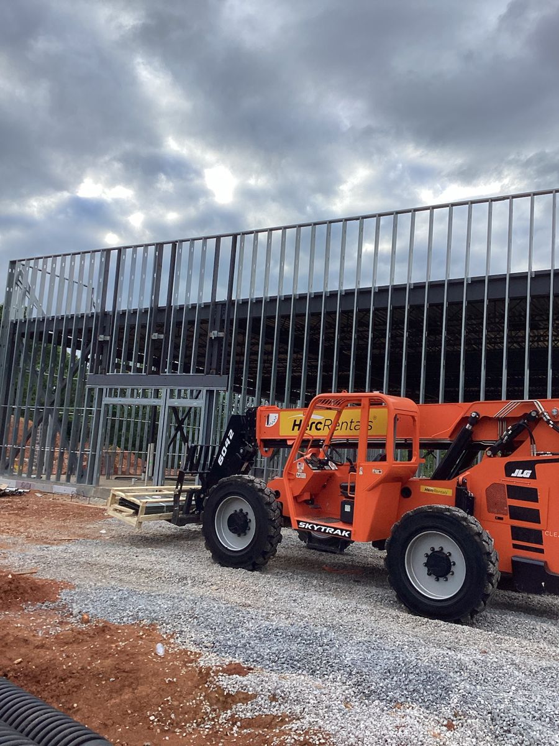
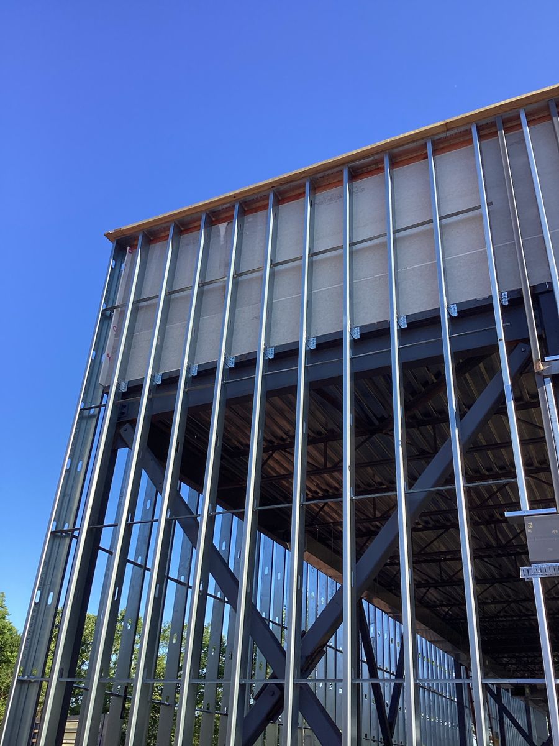
Structural steel and roof decking defined the building, going vertical fast once the slab cured.
Sealed against the weather
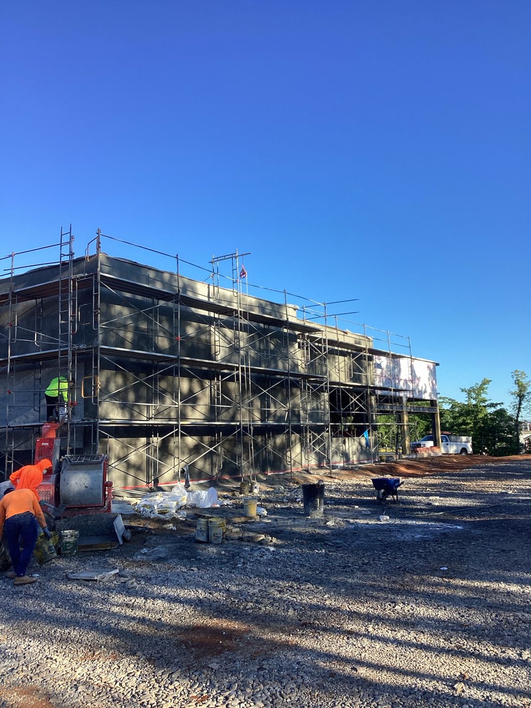
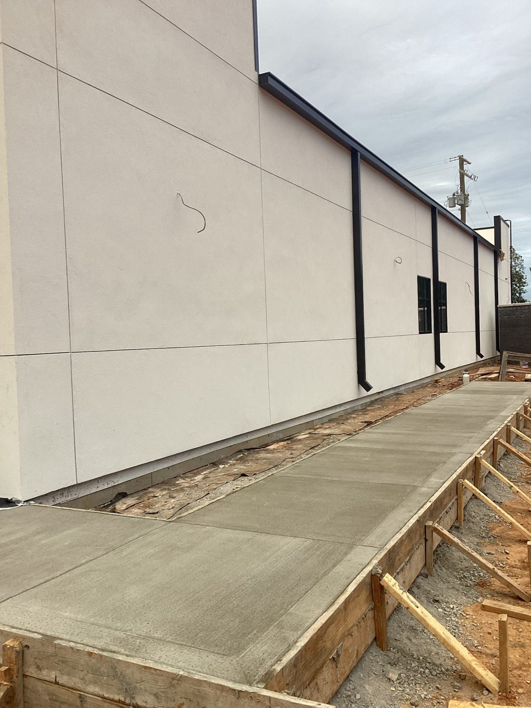
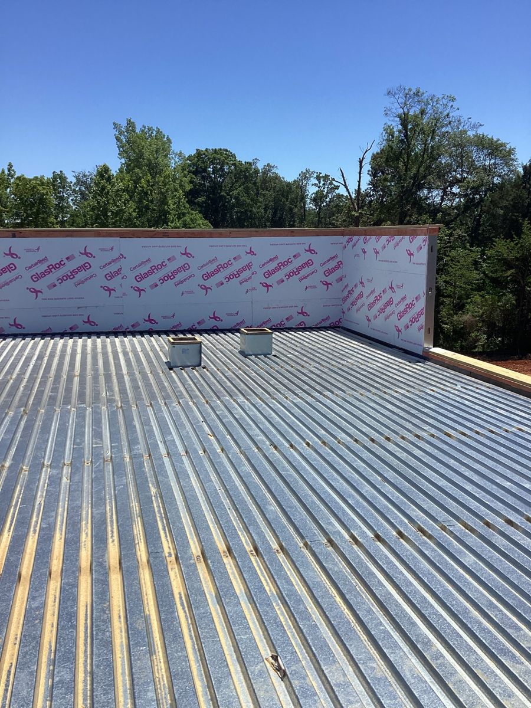
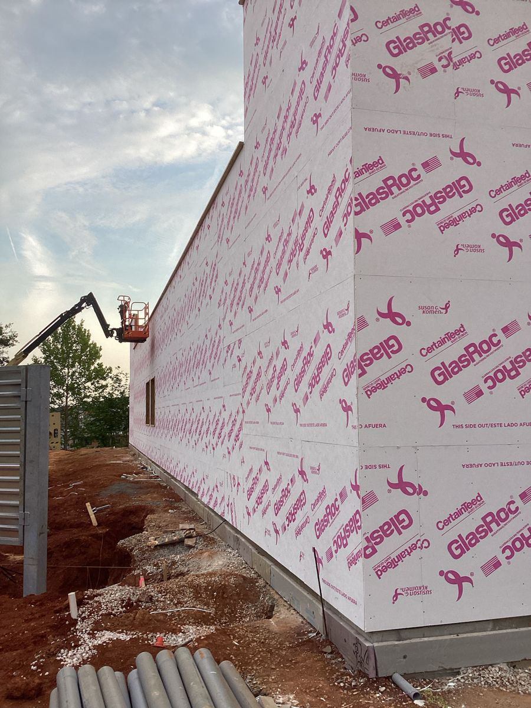
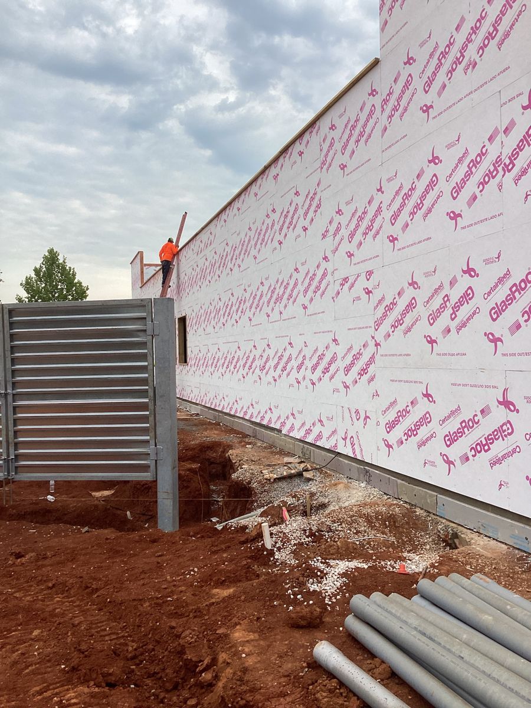
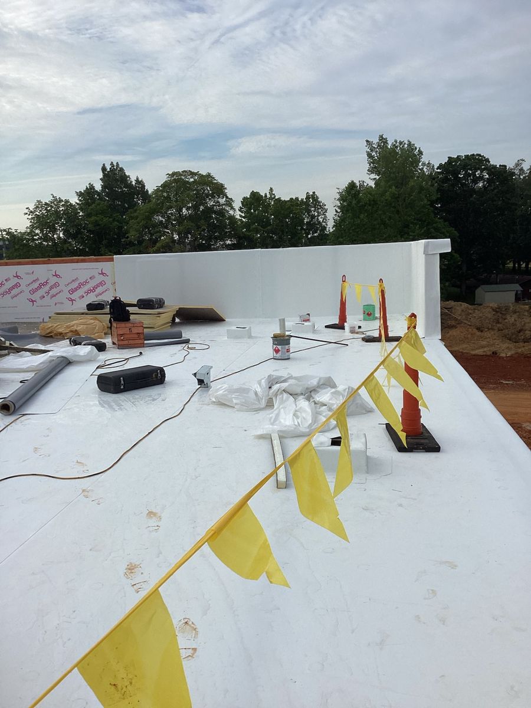
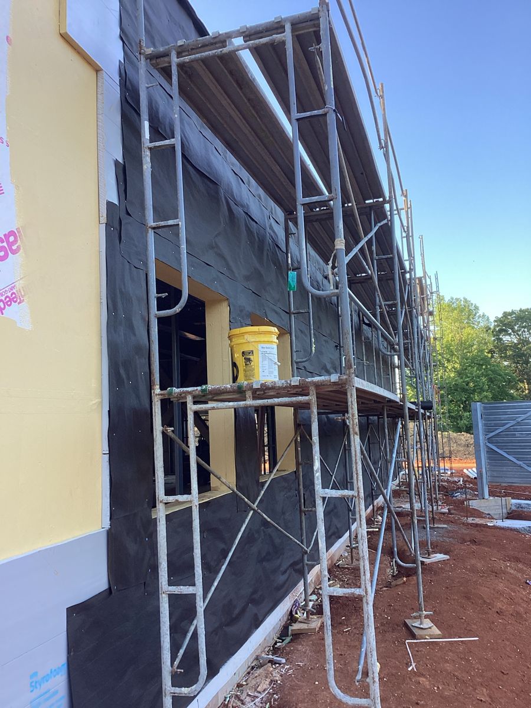
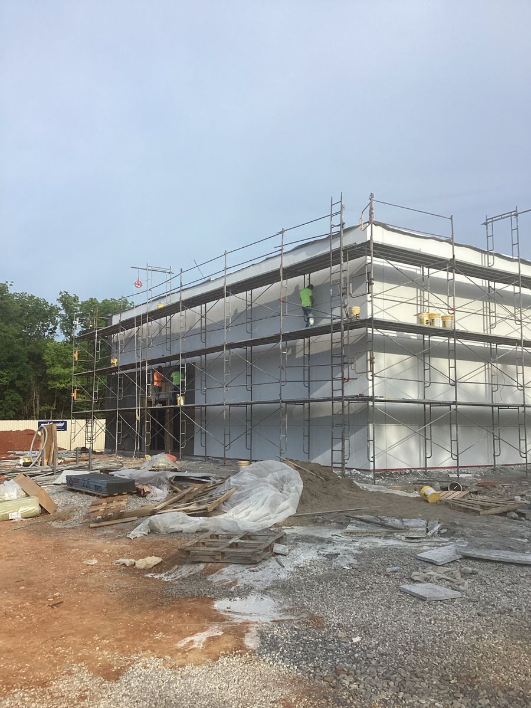
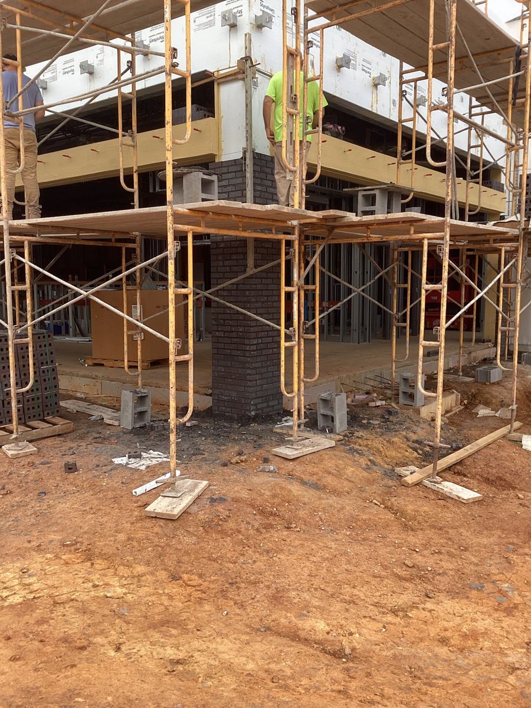
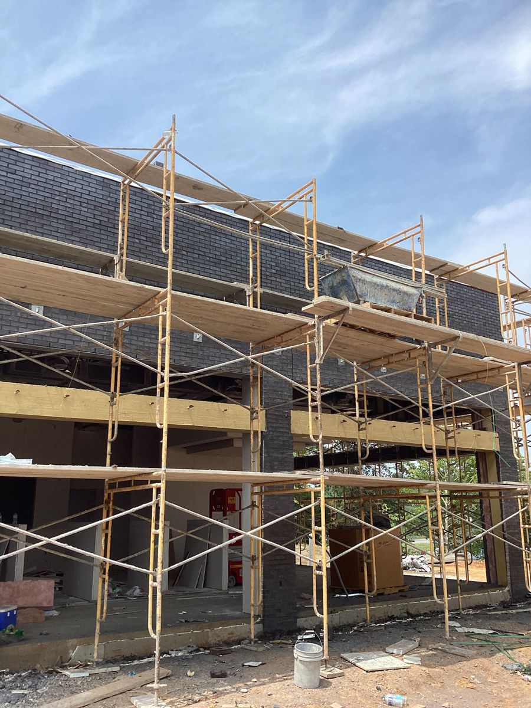
Sheathing, weather barrier, exterior panels and roofing dried the building in, protecting the work inside and setting up the interior trades.
Built for a clinical workflow
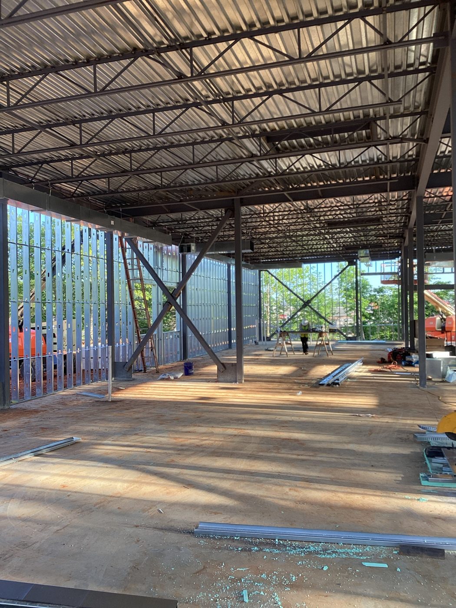
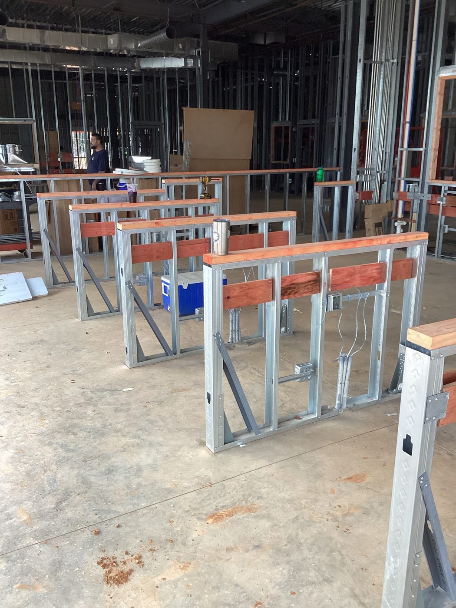
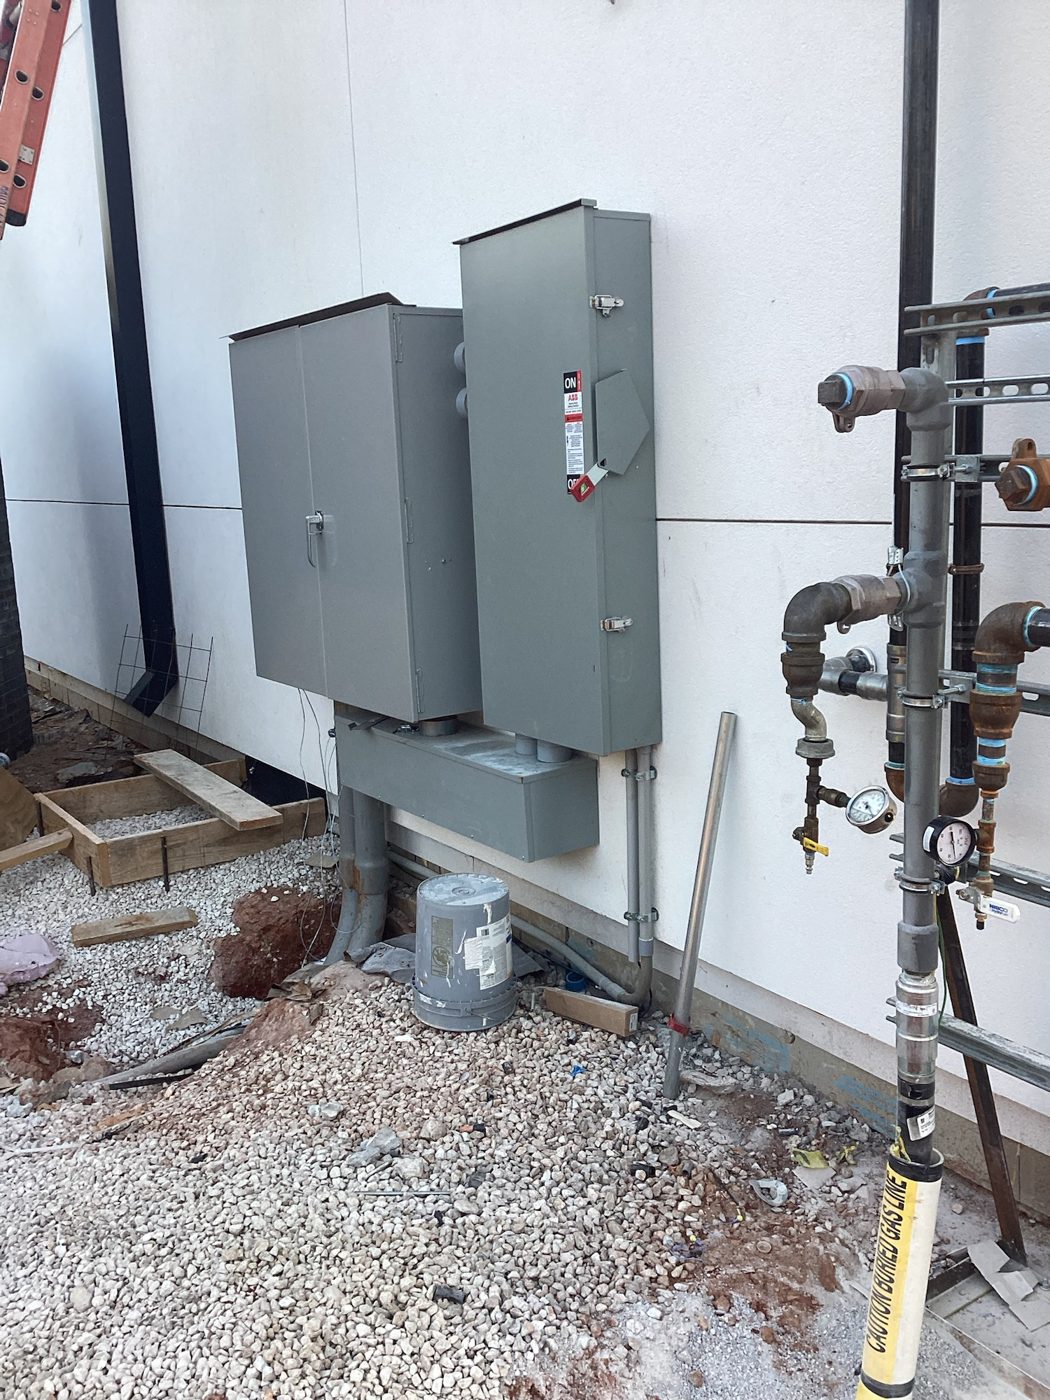
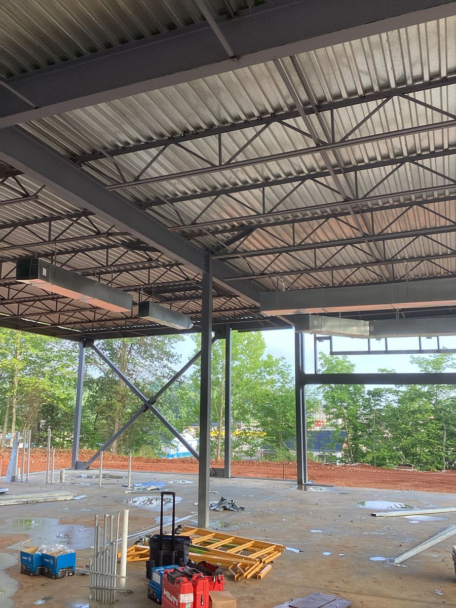
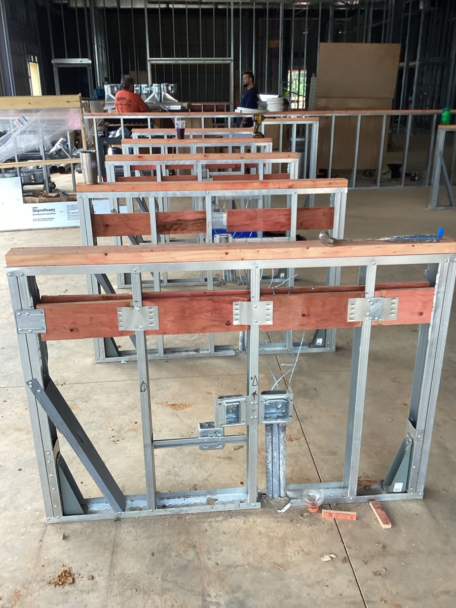
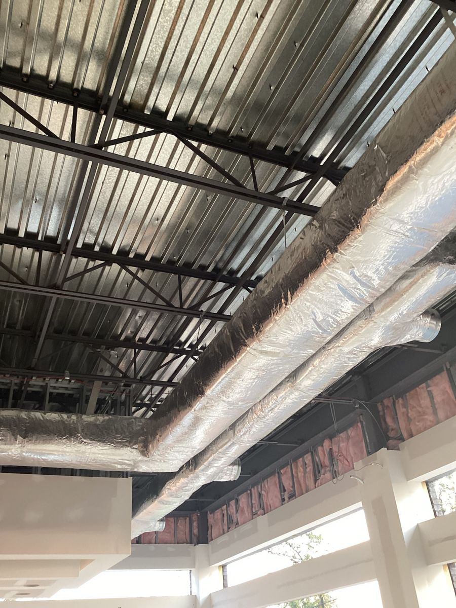
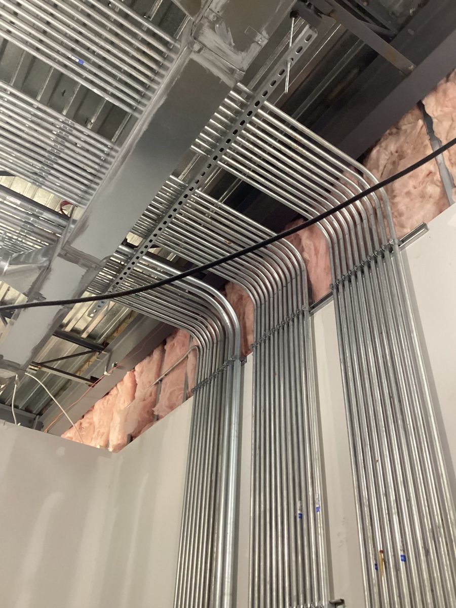
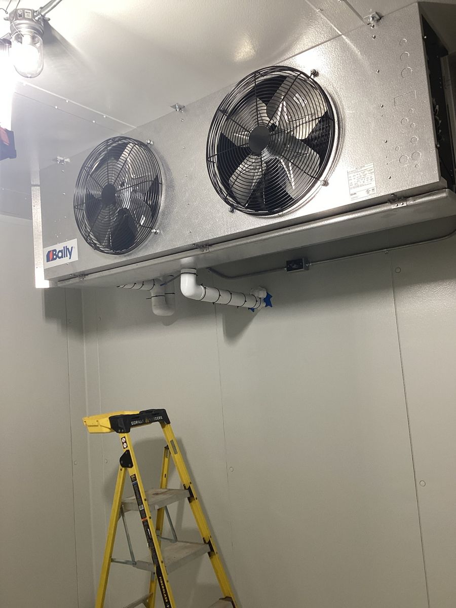
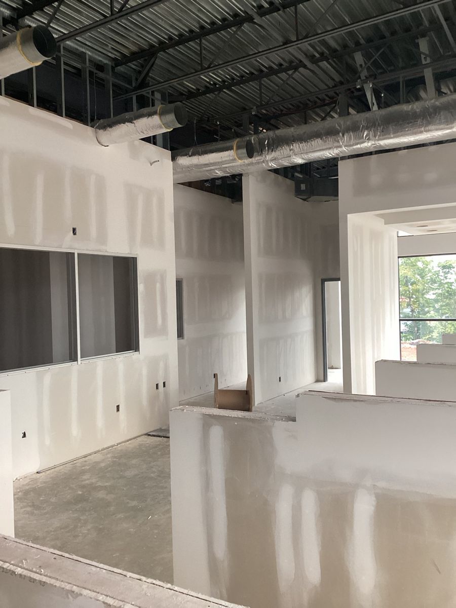
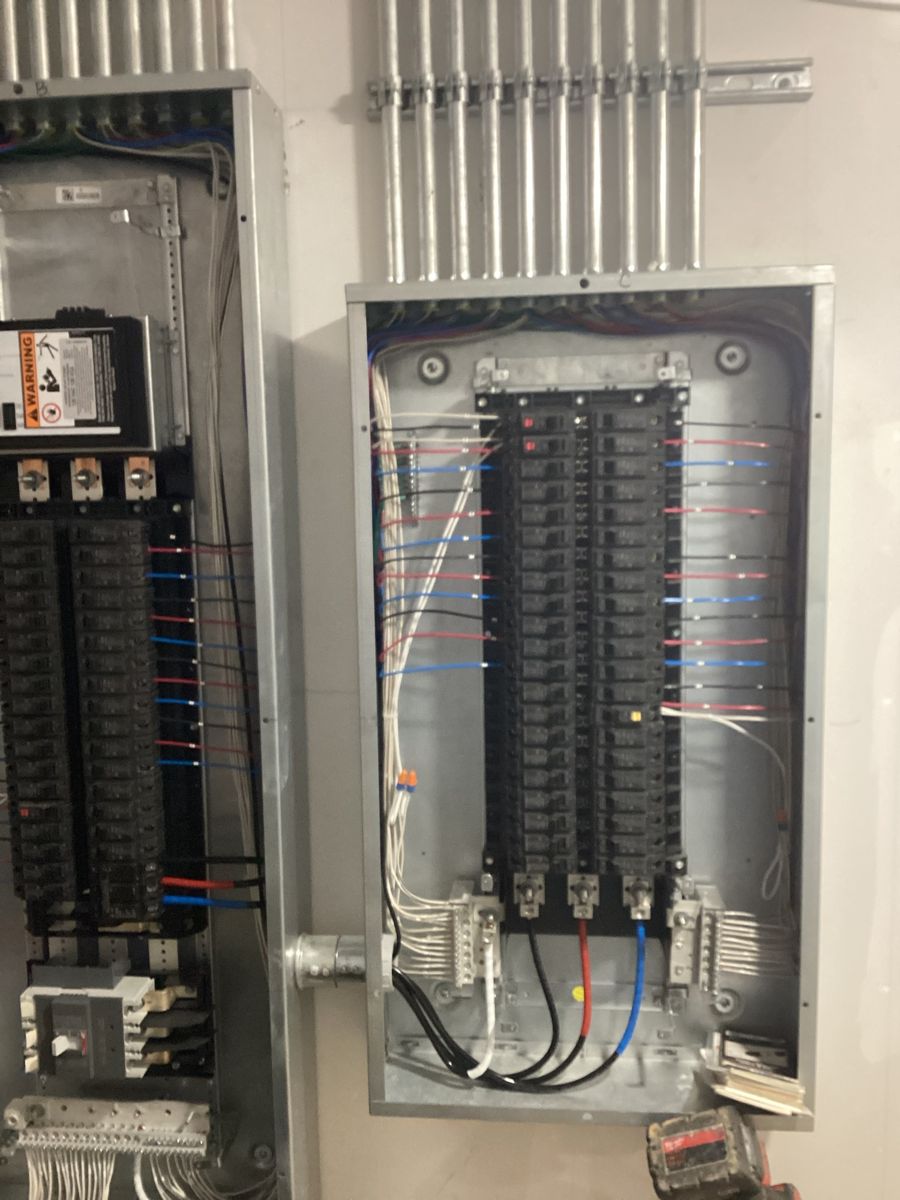
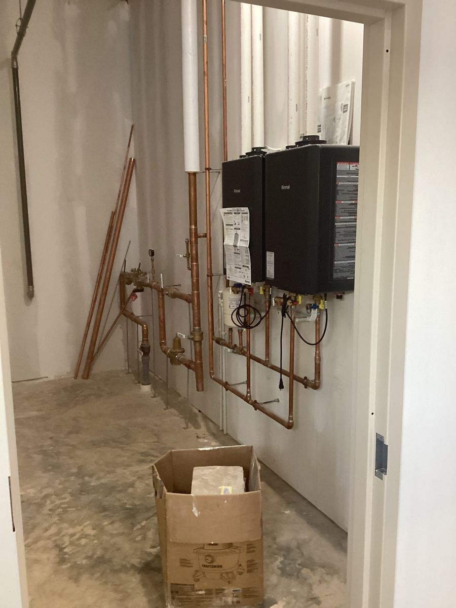
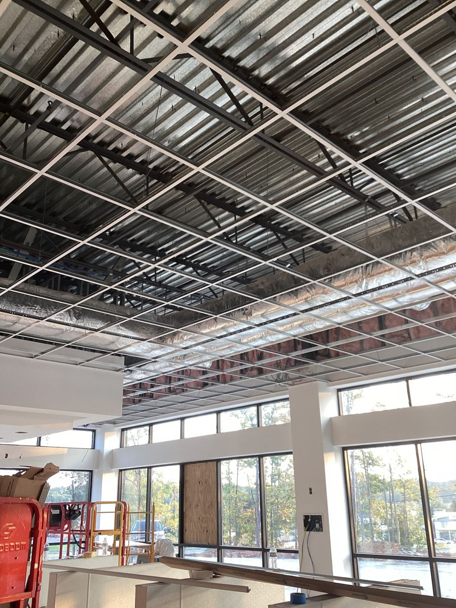
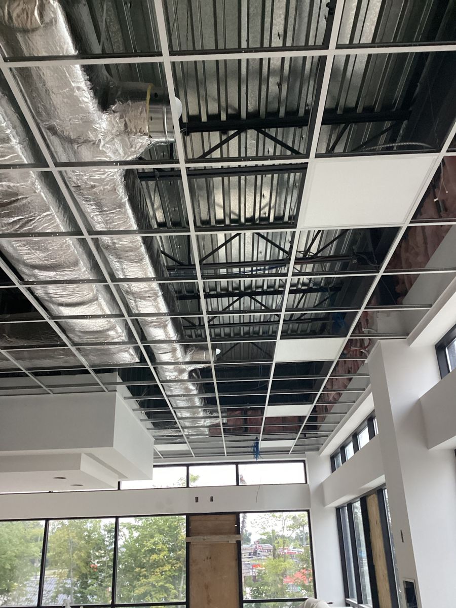
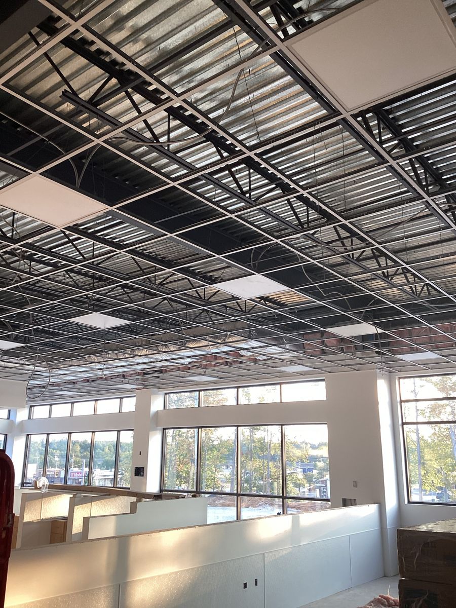
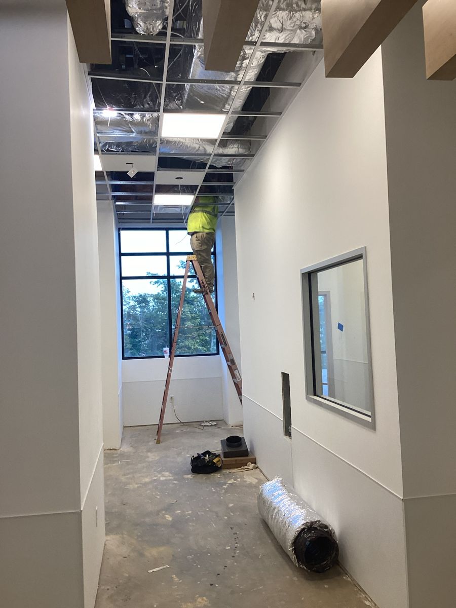
Medical-grade mechanical, electrical and plumbing, interior framing and drywall brought the precise layout a plasma lab requires to life.
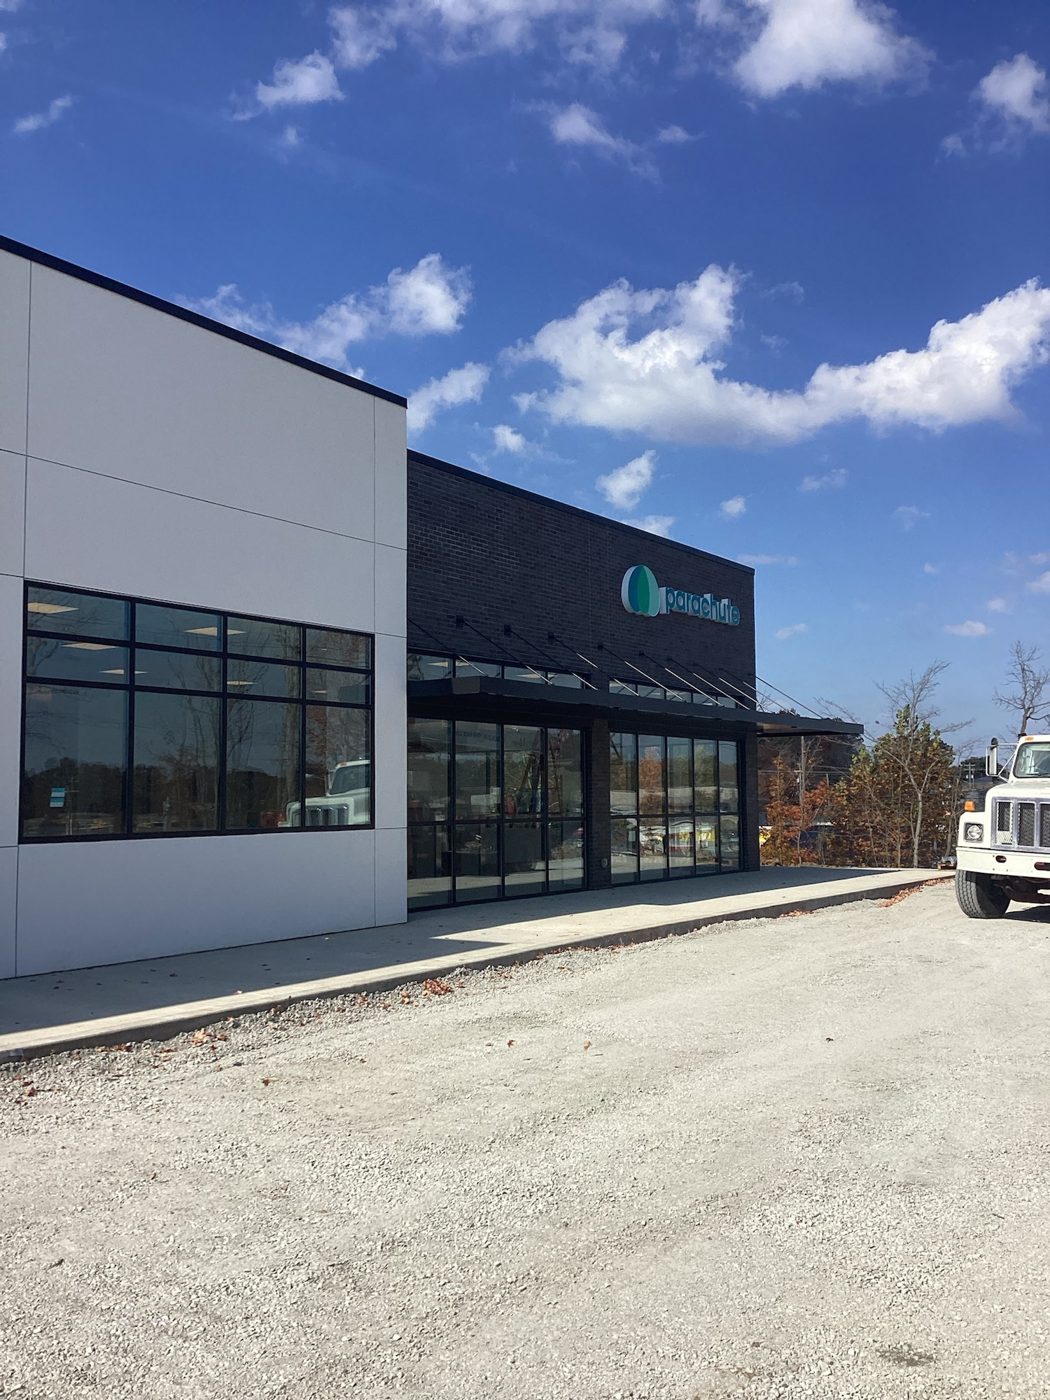
Doors open
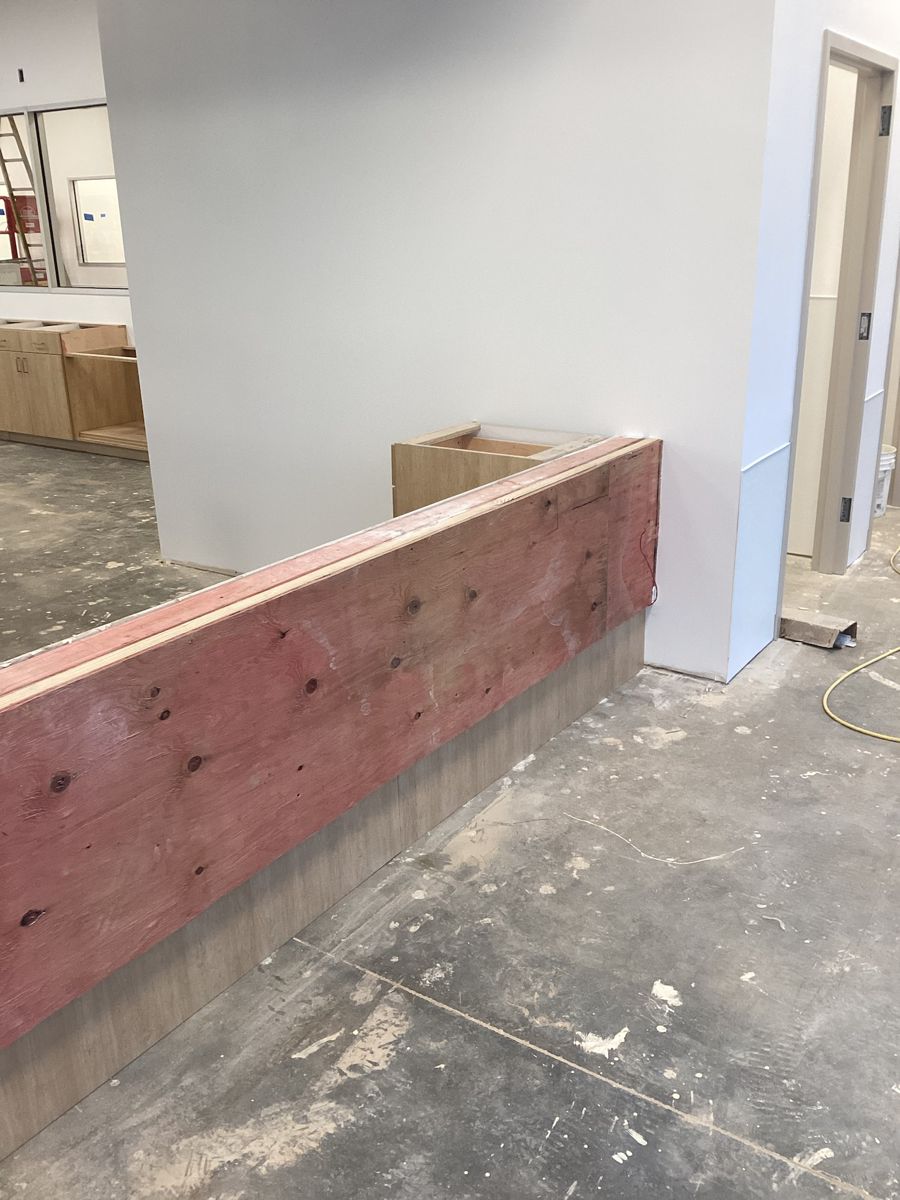
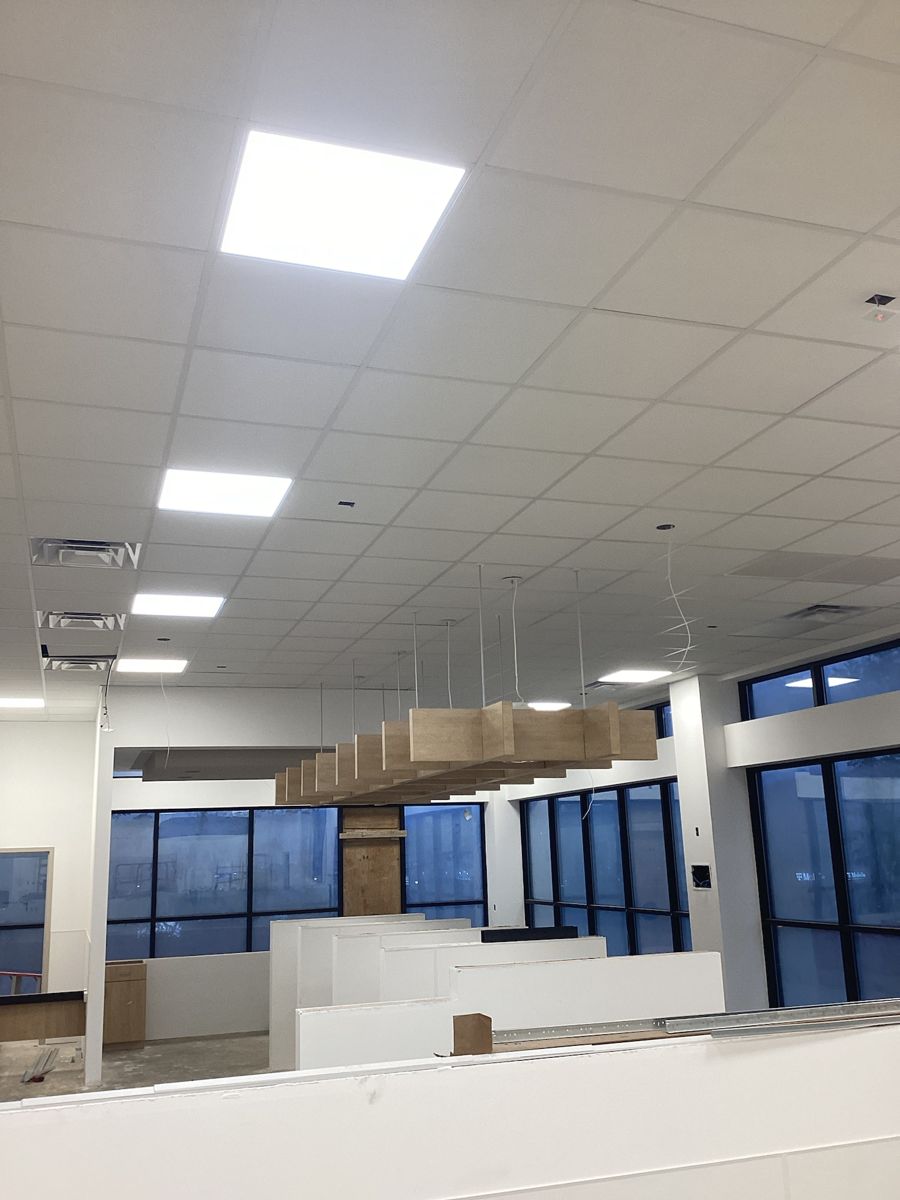
Finishes, casework, signage, paving and landscaping closed out the job. The building was handed over complete and ready to operate.
Every step, start to finish.
A deeper look behind the scenes: clearing, infrastructure, structure, systems and finish-out. Tap any photo to enlarge it.
Built to a higher standard.
See the other Parachute plasma lab our team delivered, or all projects.
Have a ground-up build in mind? Let's put it on solid ground.
Free consultation, no obligation. You will talk to someone who has built what you are planning.
Book a Free Consultation or call (844) SPIRE-GC