

From an old restaurant to a working plasma lab, ground up.
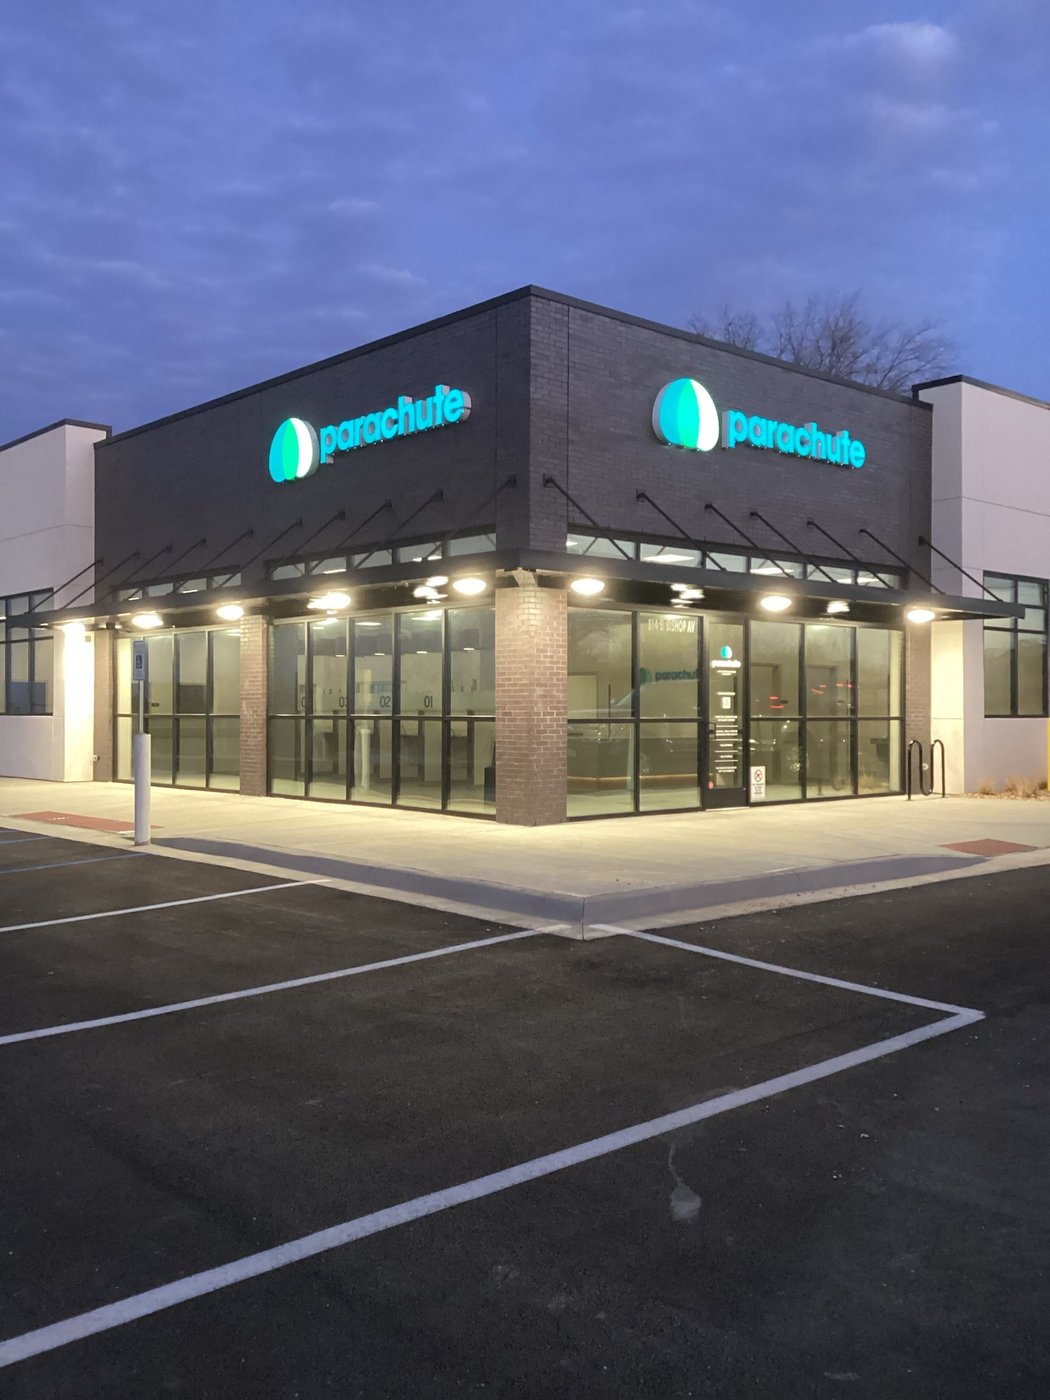
A full teardown and ground-up build of a 6,000+ SF plasma donation facility, self-managed from teardown to opening.
Delivered by Spire's principals, Bill Breunig and Gary Kerber, before founding Spire in 2025.
A specialized facility, built from the dirt up.
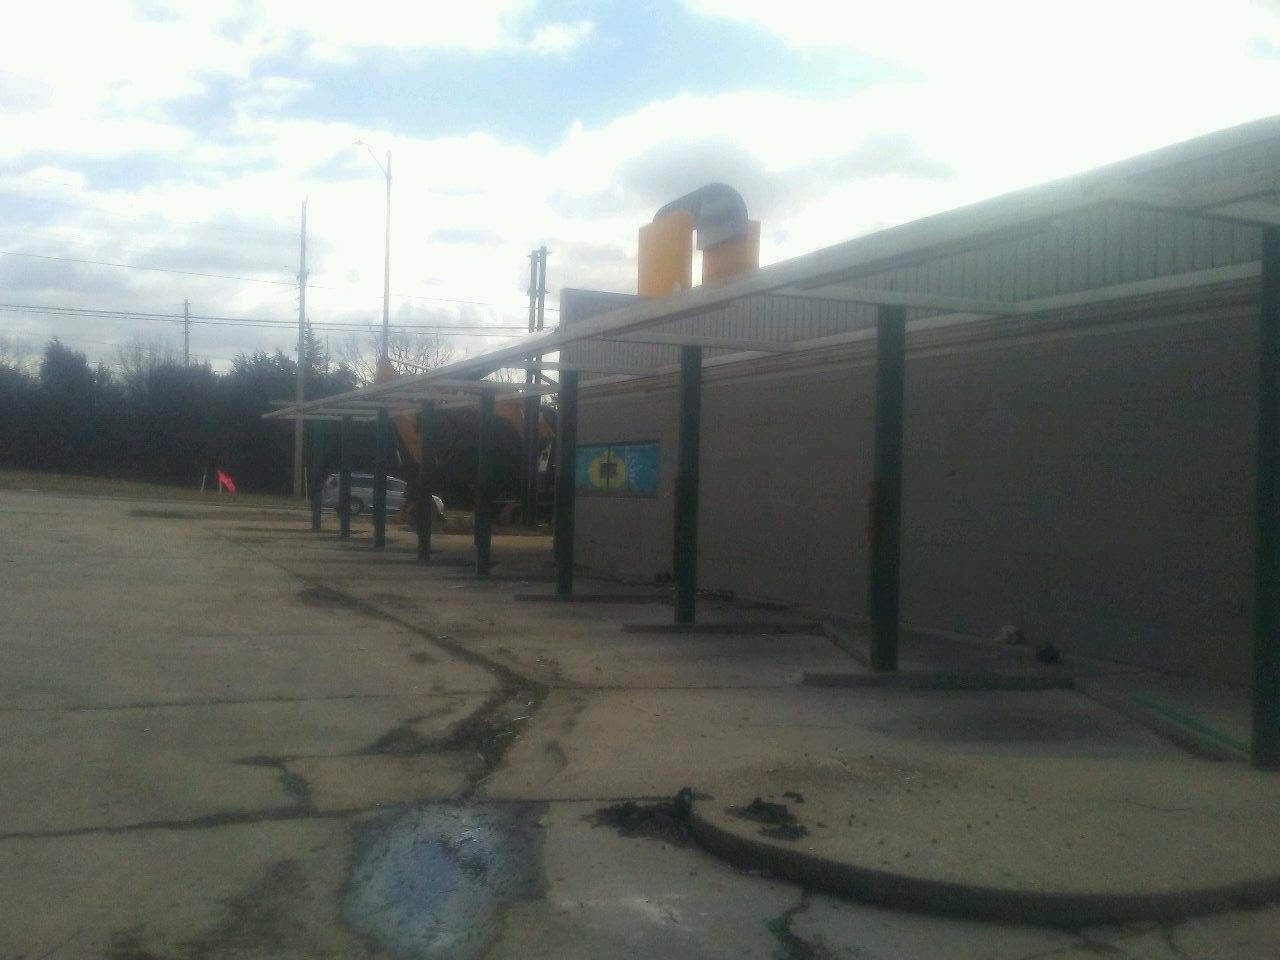
The site came with a problem most builders would rather not take on: an aging former restaurant sitting exactly where a modern medical facility needed to go. Our team handled the whole arc, taking down the existing structure, re-engineering the site, and delivering a clean, code-compliant plasma lab ready to open.
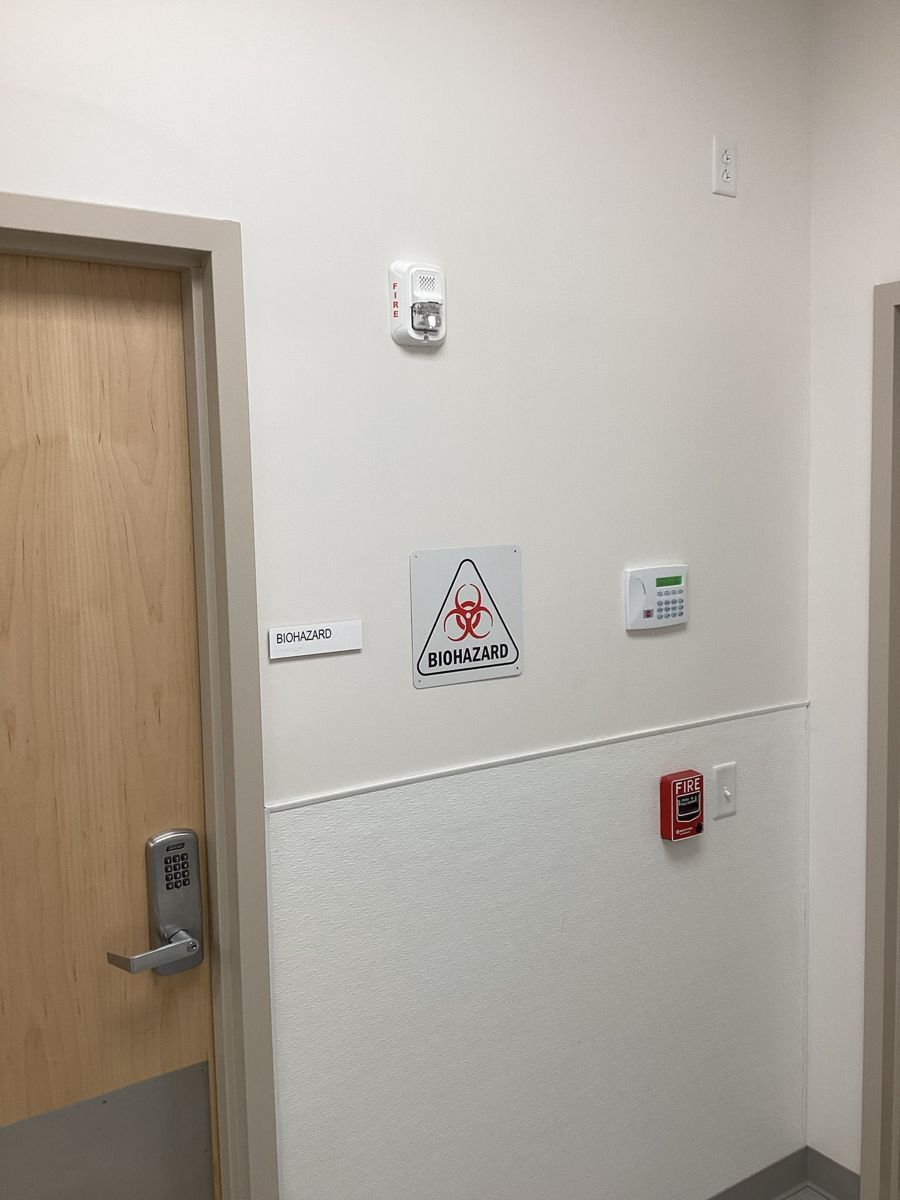
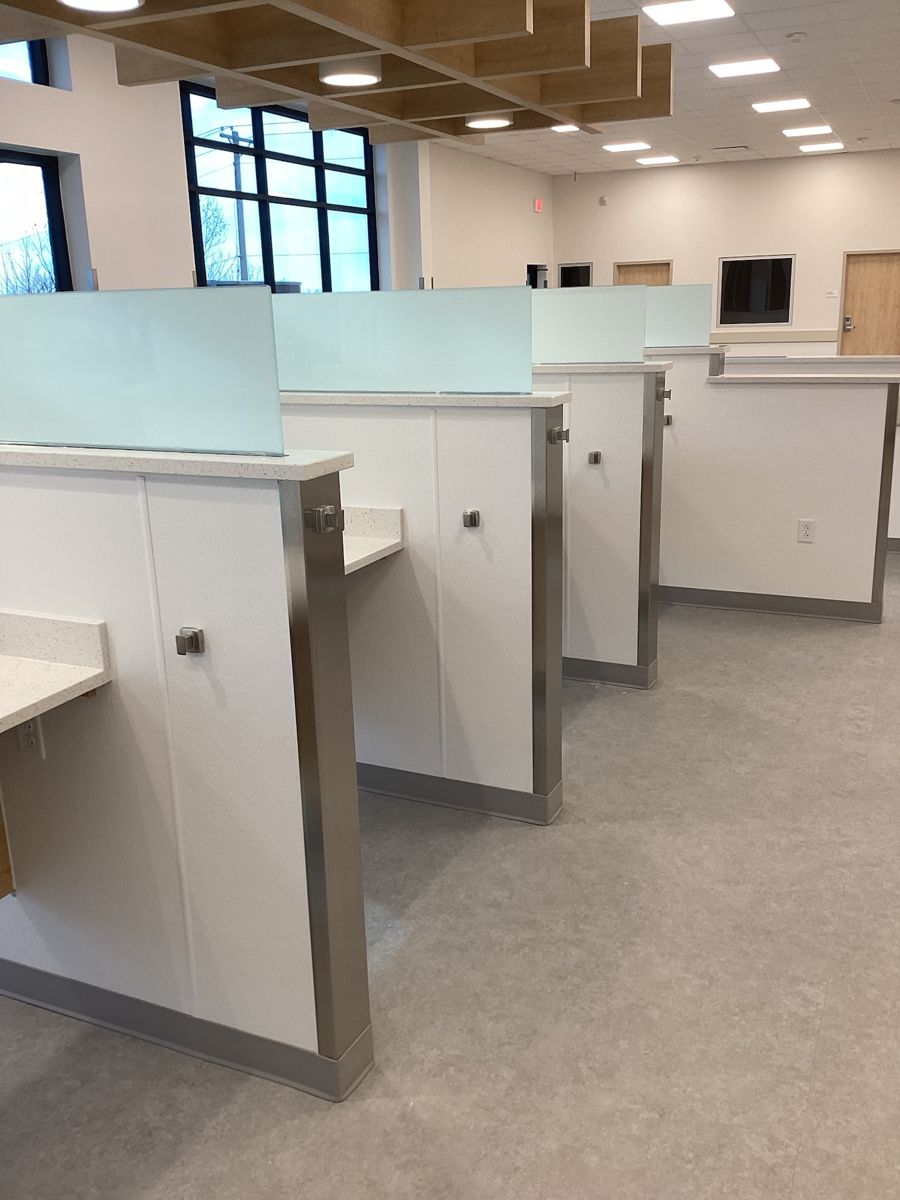
A biomedical facility raises the bar at every step: durable, sanitary finishes, medical-grade mechanical and electrical systems, and a layout built around a precise clinical workflow. Our team self-managed the job from teardown to opening to keep quality and schedule under control.
- Demolition and site clearing
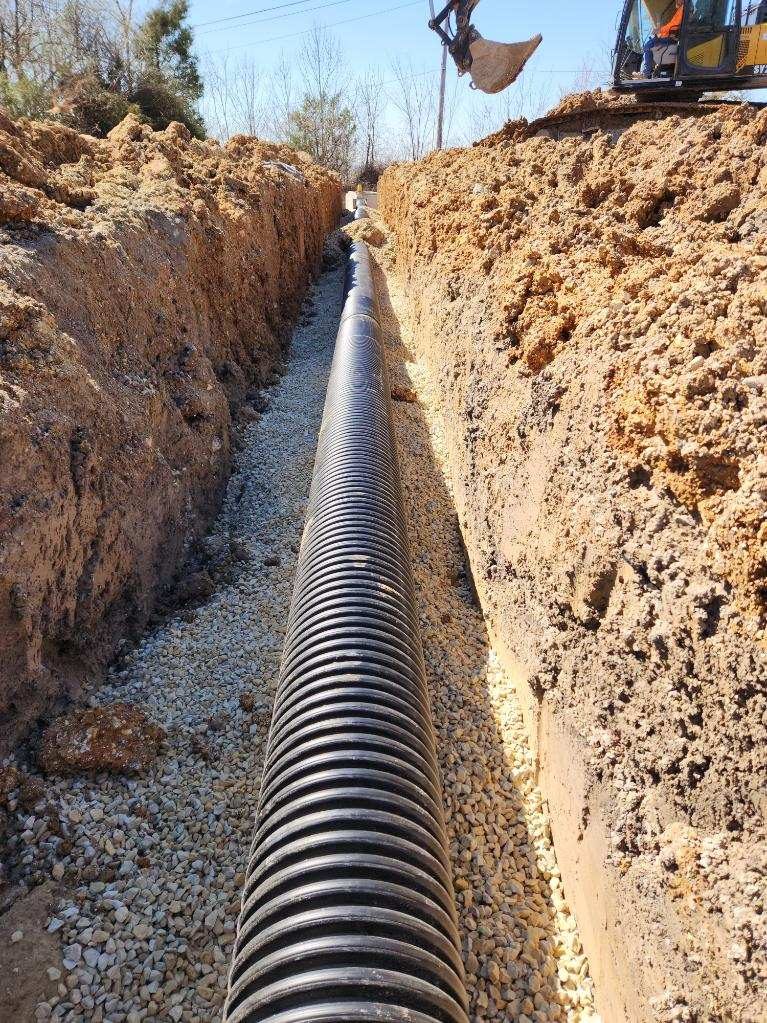
- Civil, grading and underground utilities
- Foundations and concrete slab
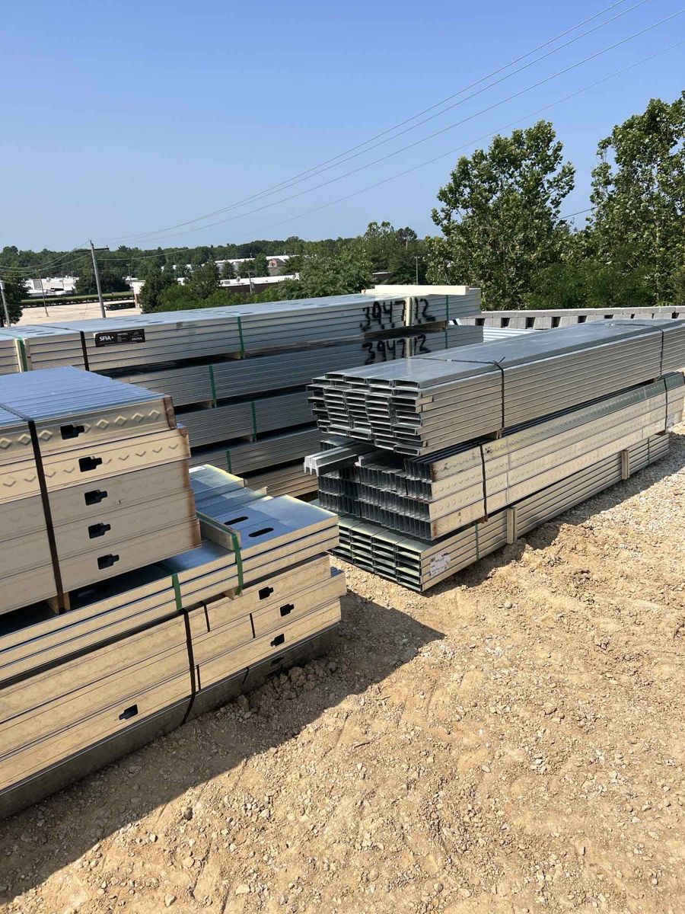
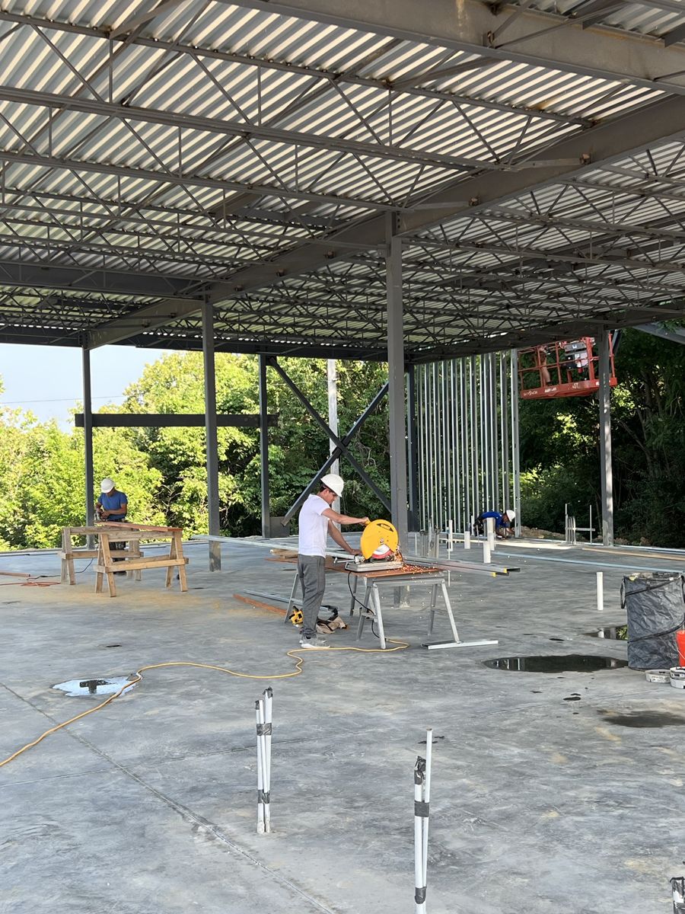
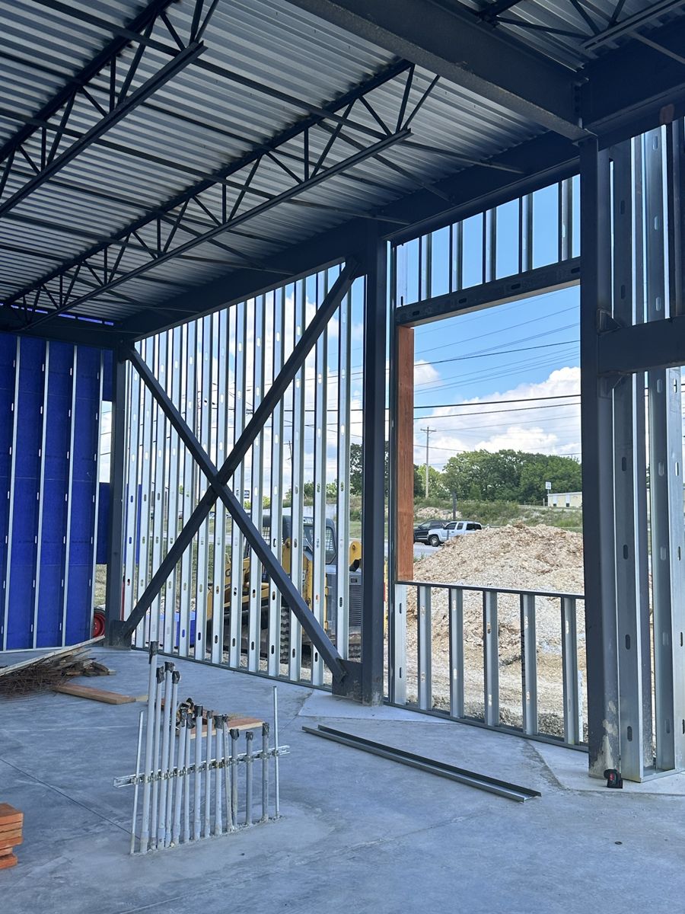
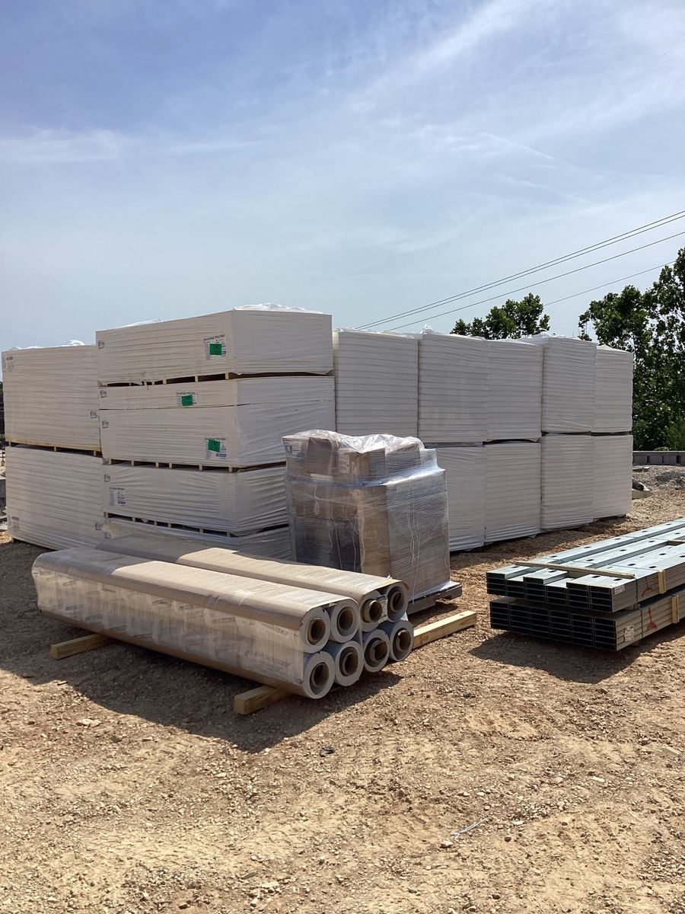
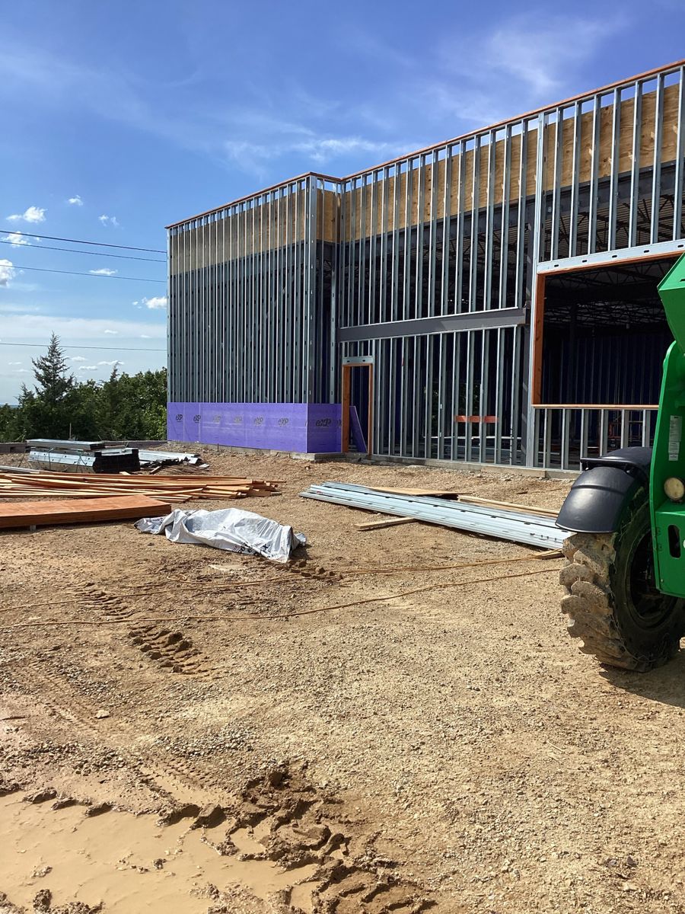
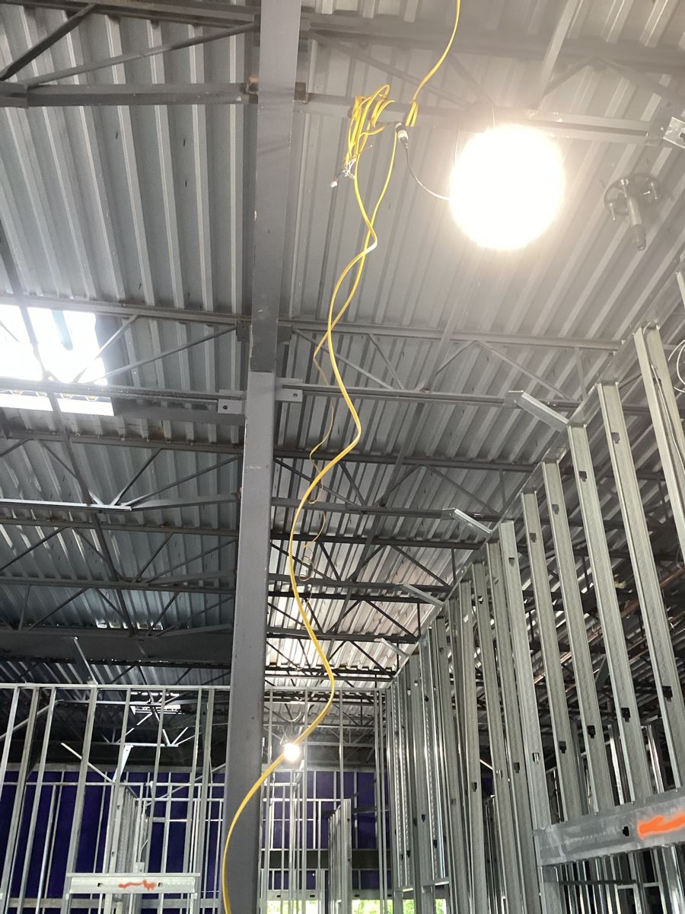
- Structural steel and framing
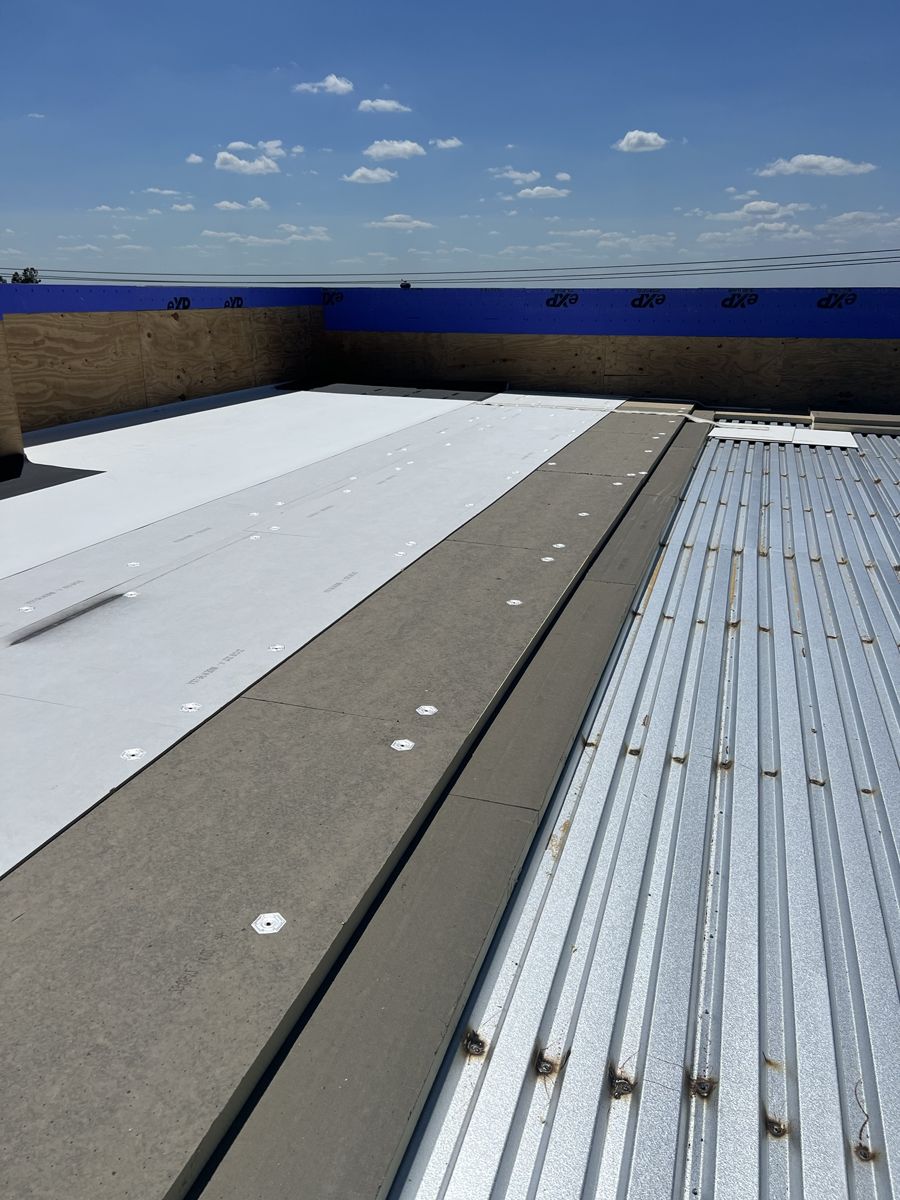
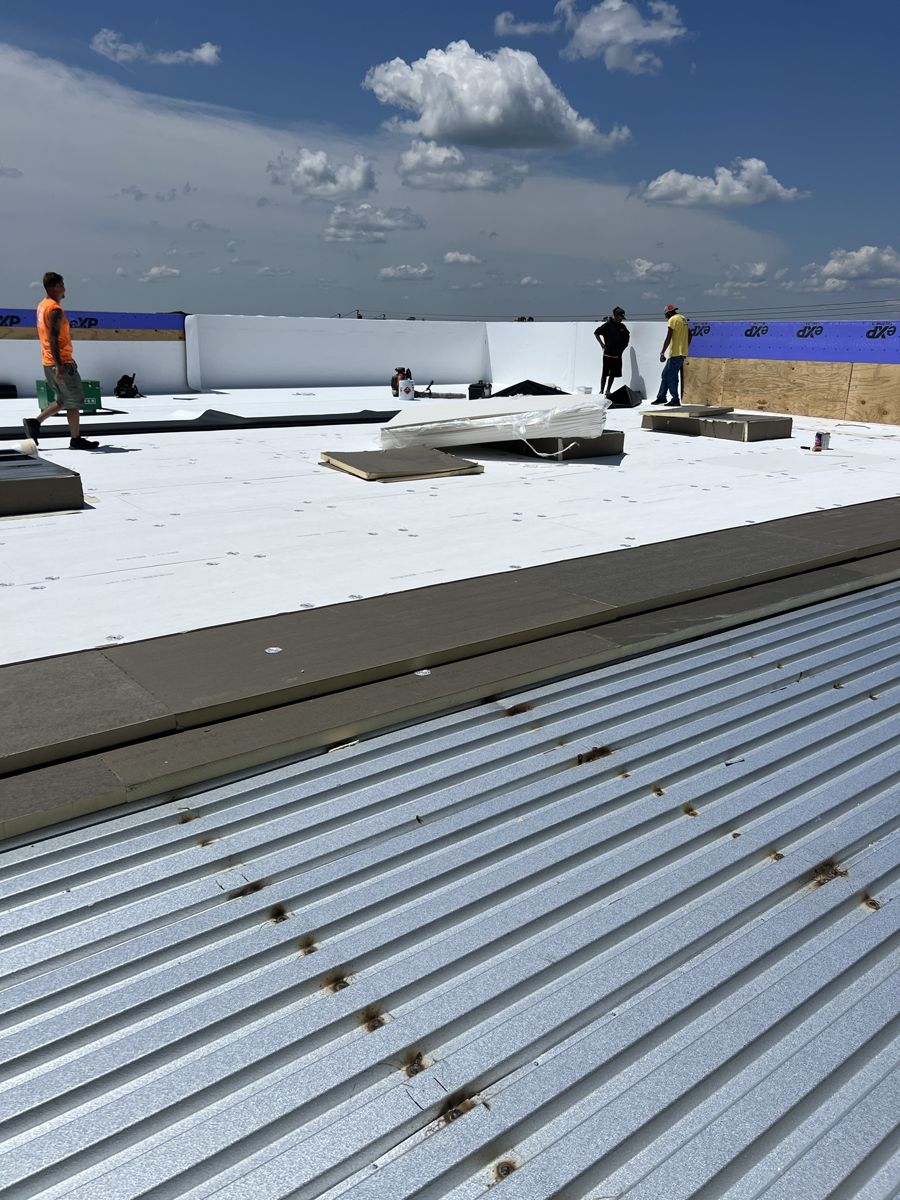
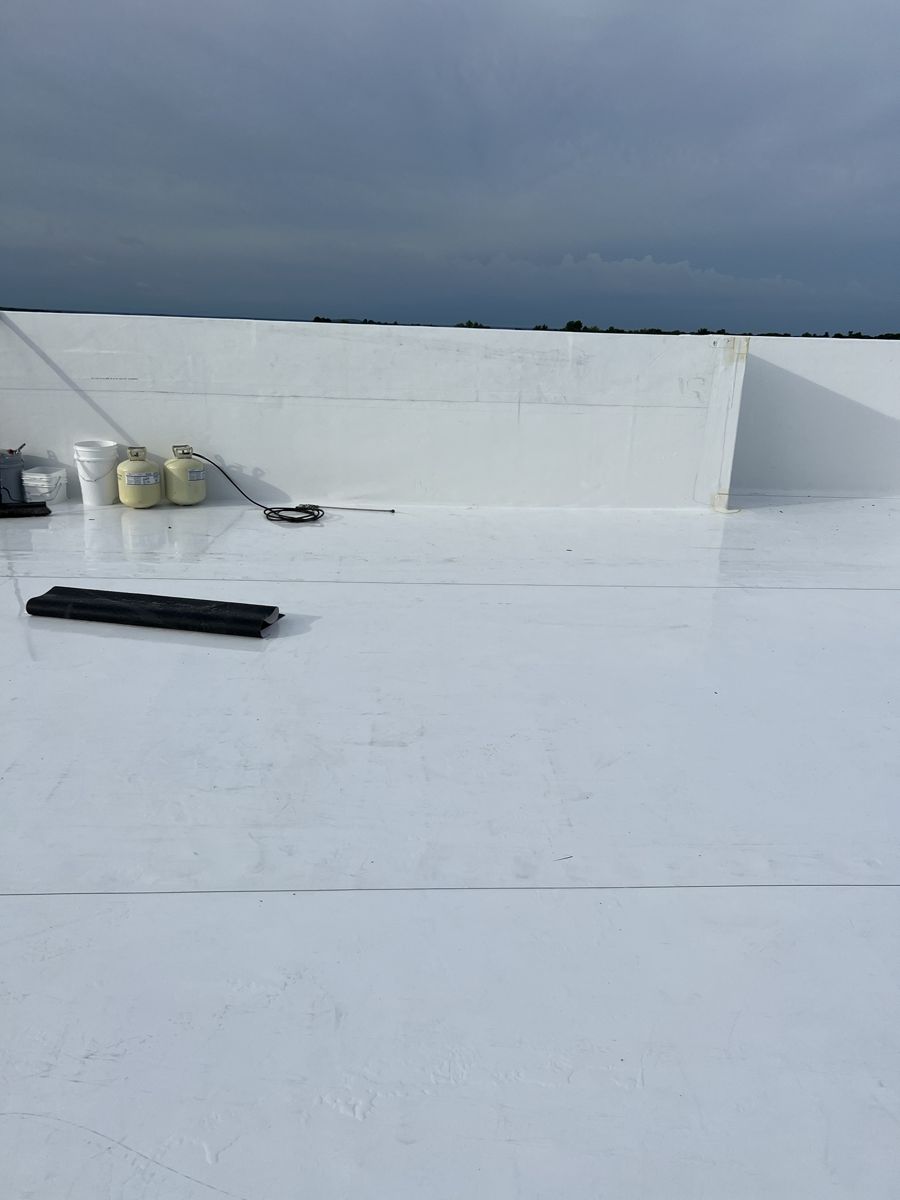
- Building envelope and TPO roofing
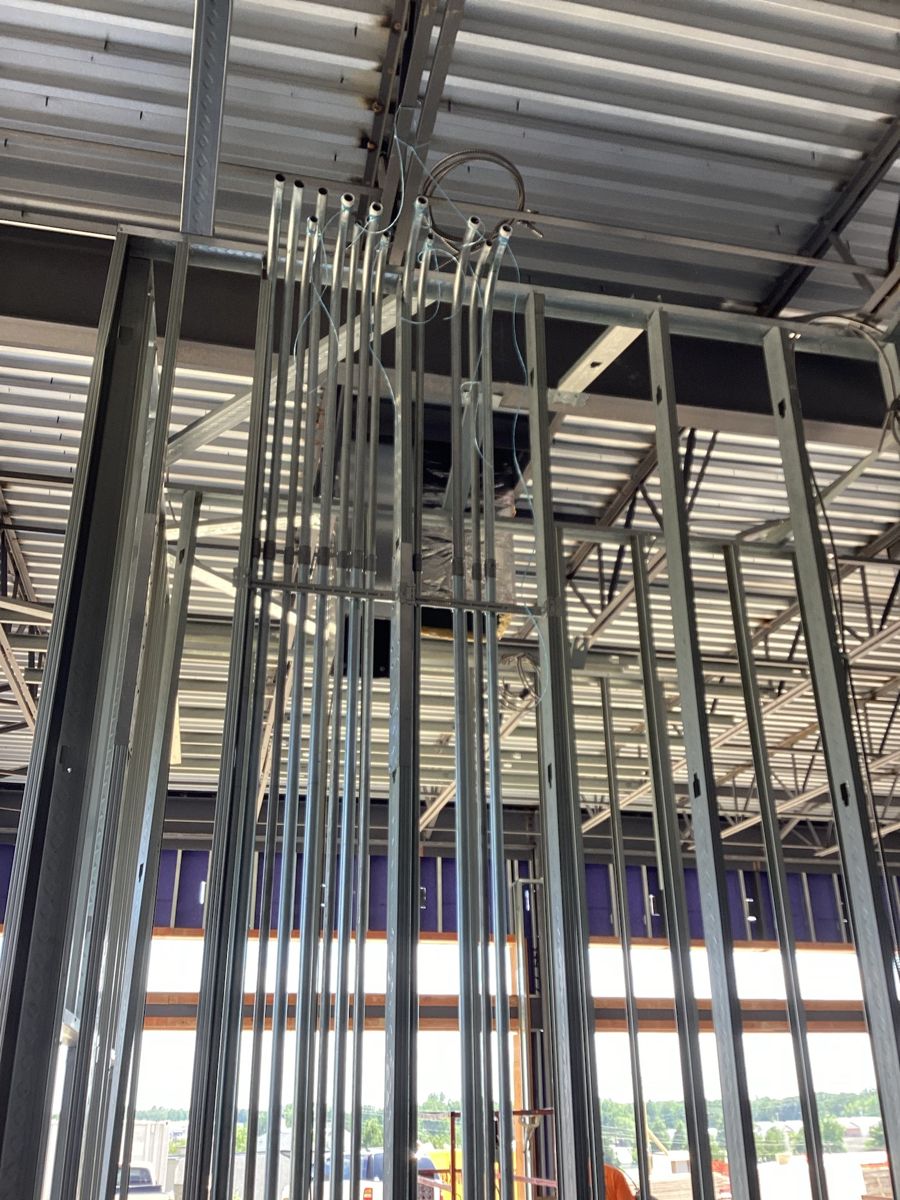
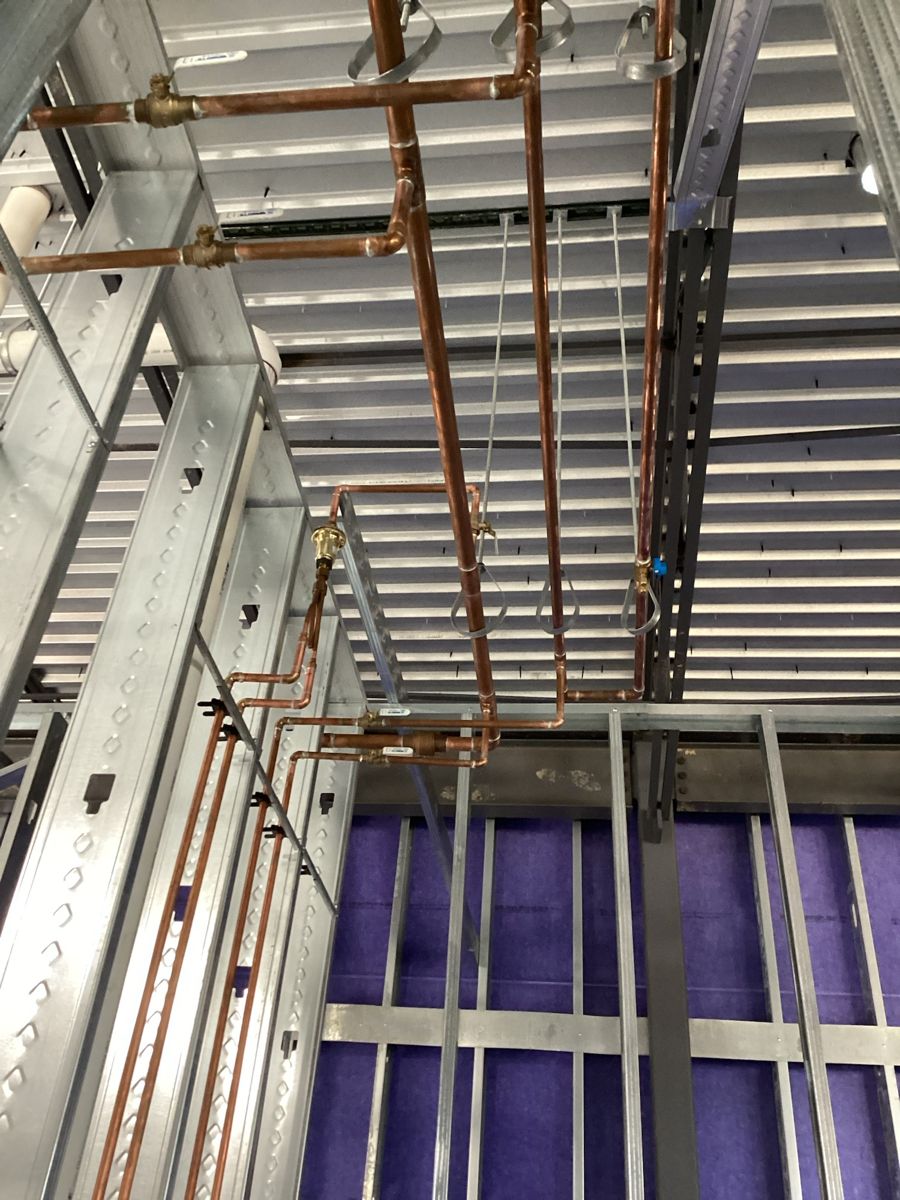
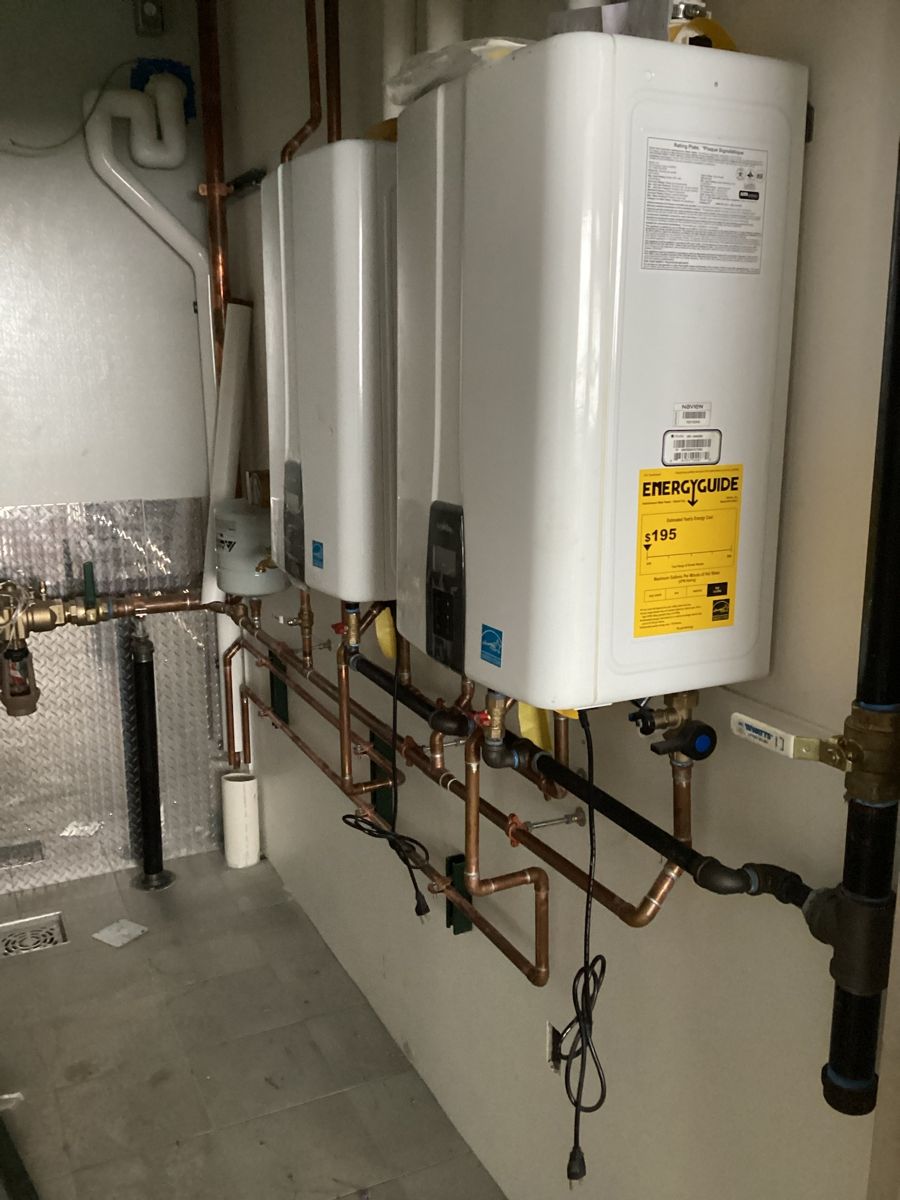
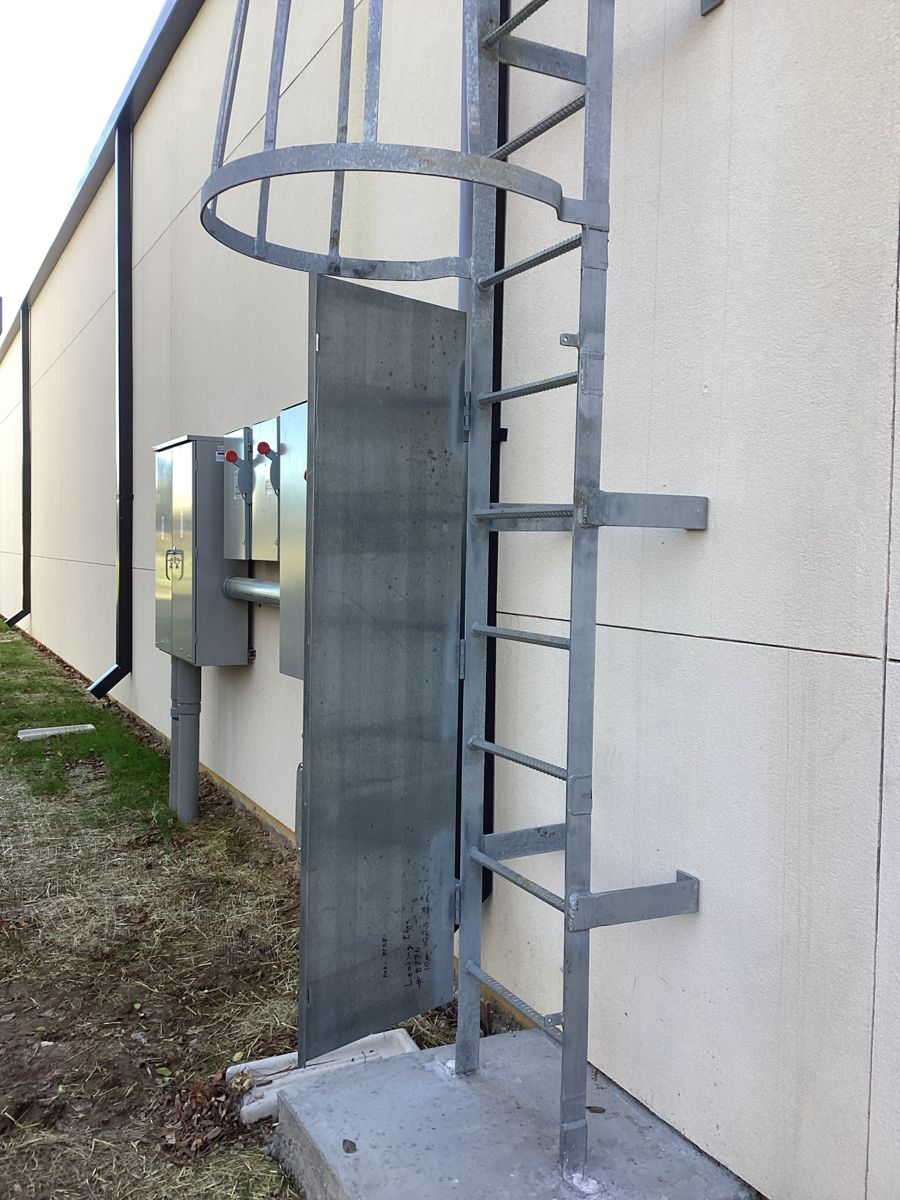
- Full mechanical, electrical and plumbing
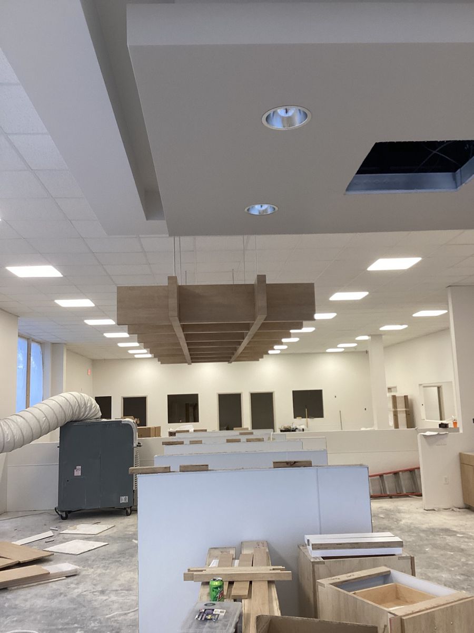
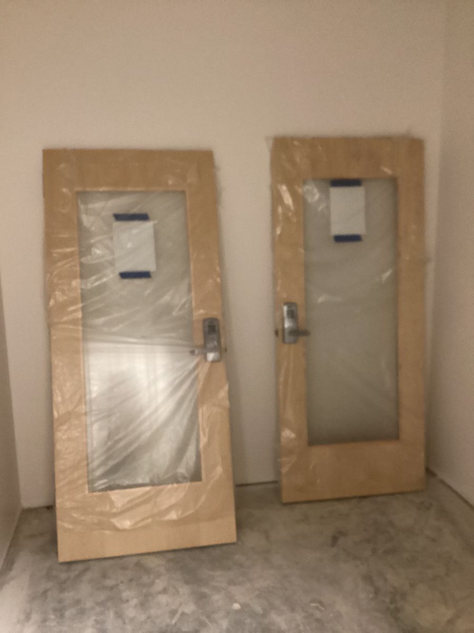
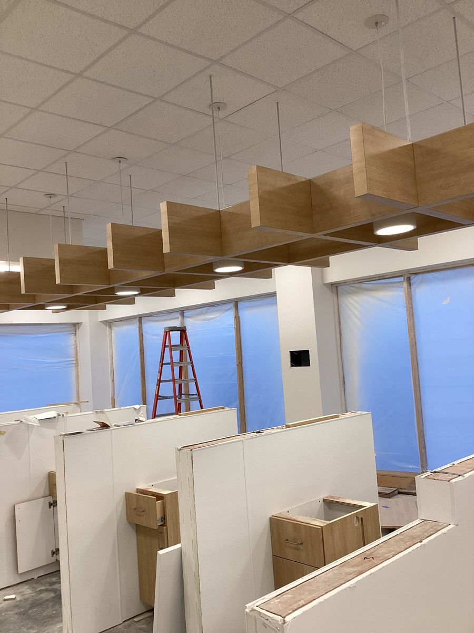
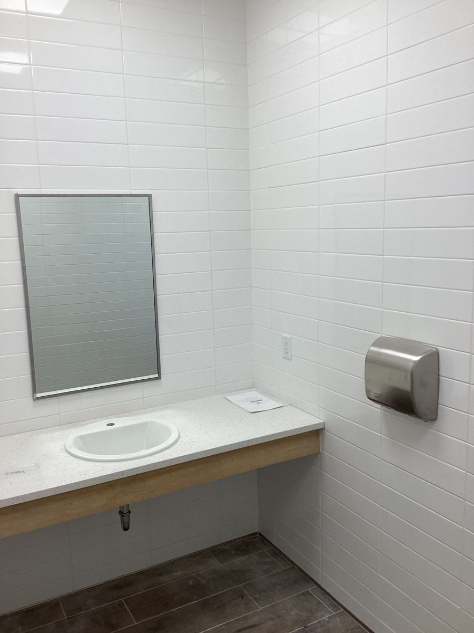
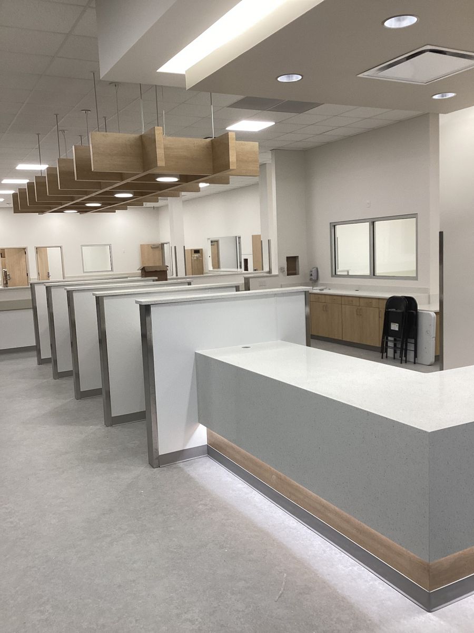
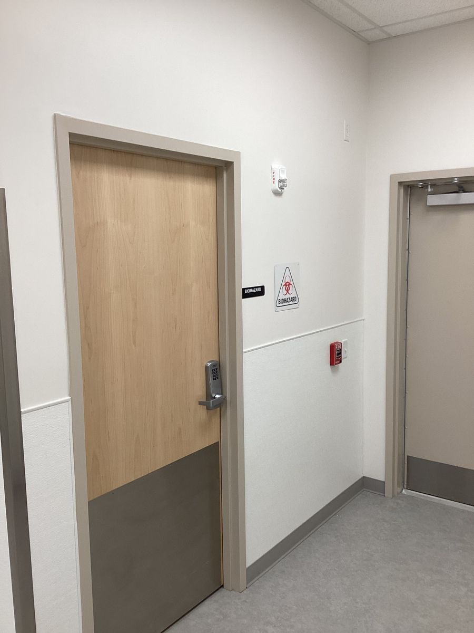
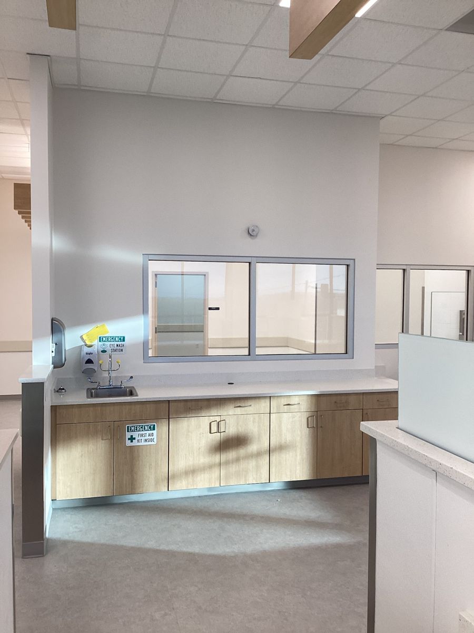
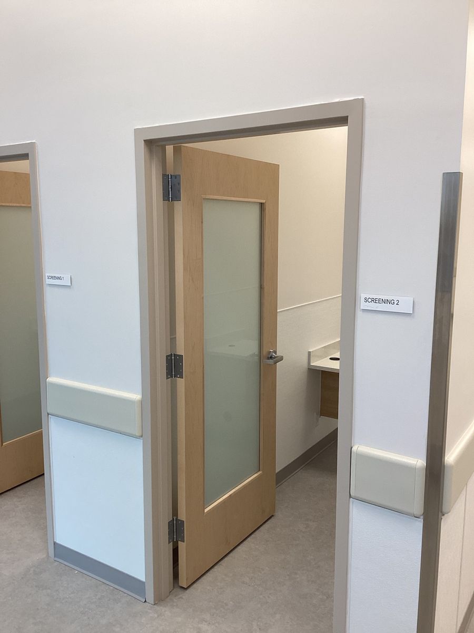
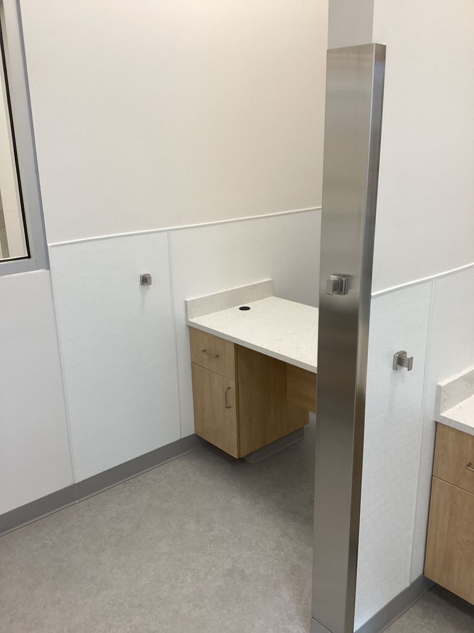
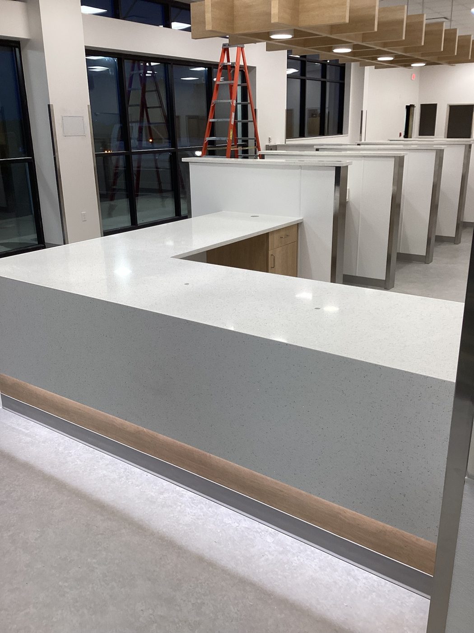
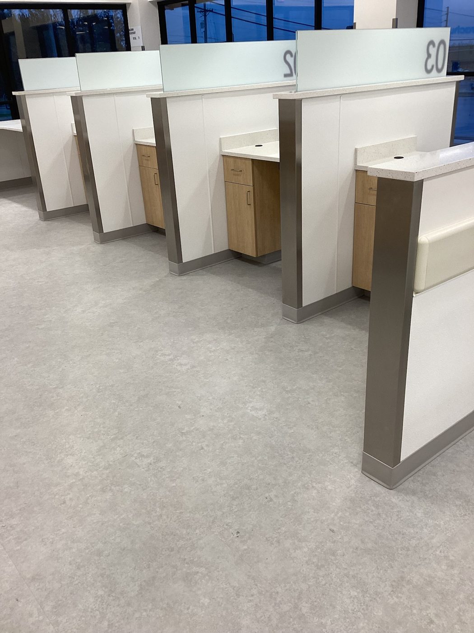
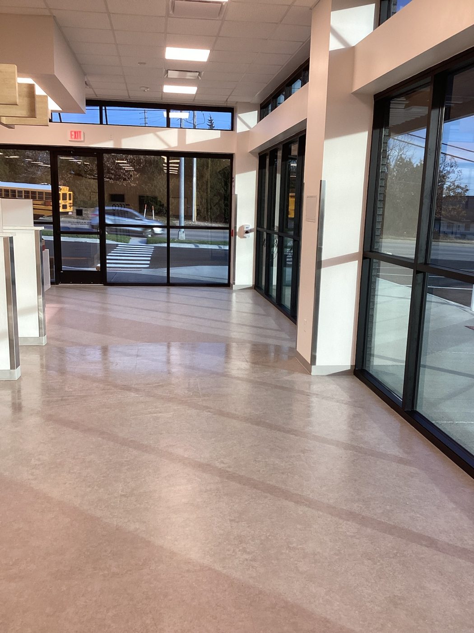
- Interior build-out, casework and finishes
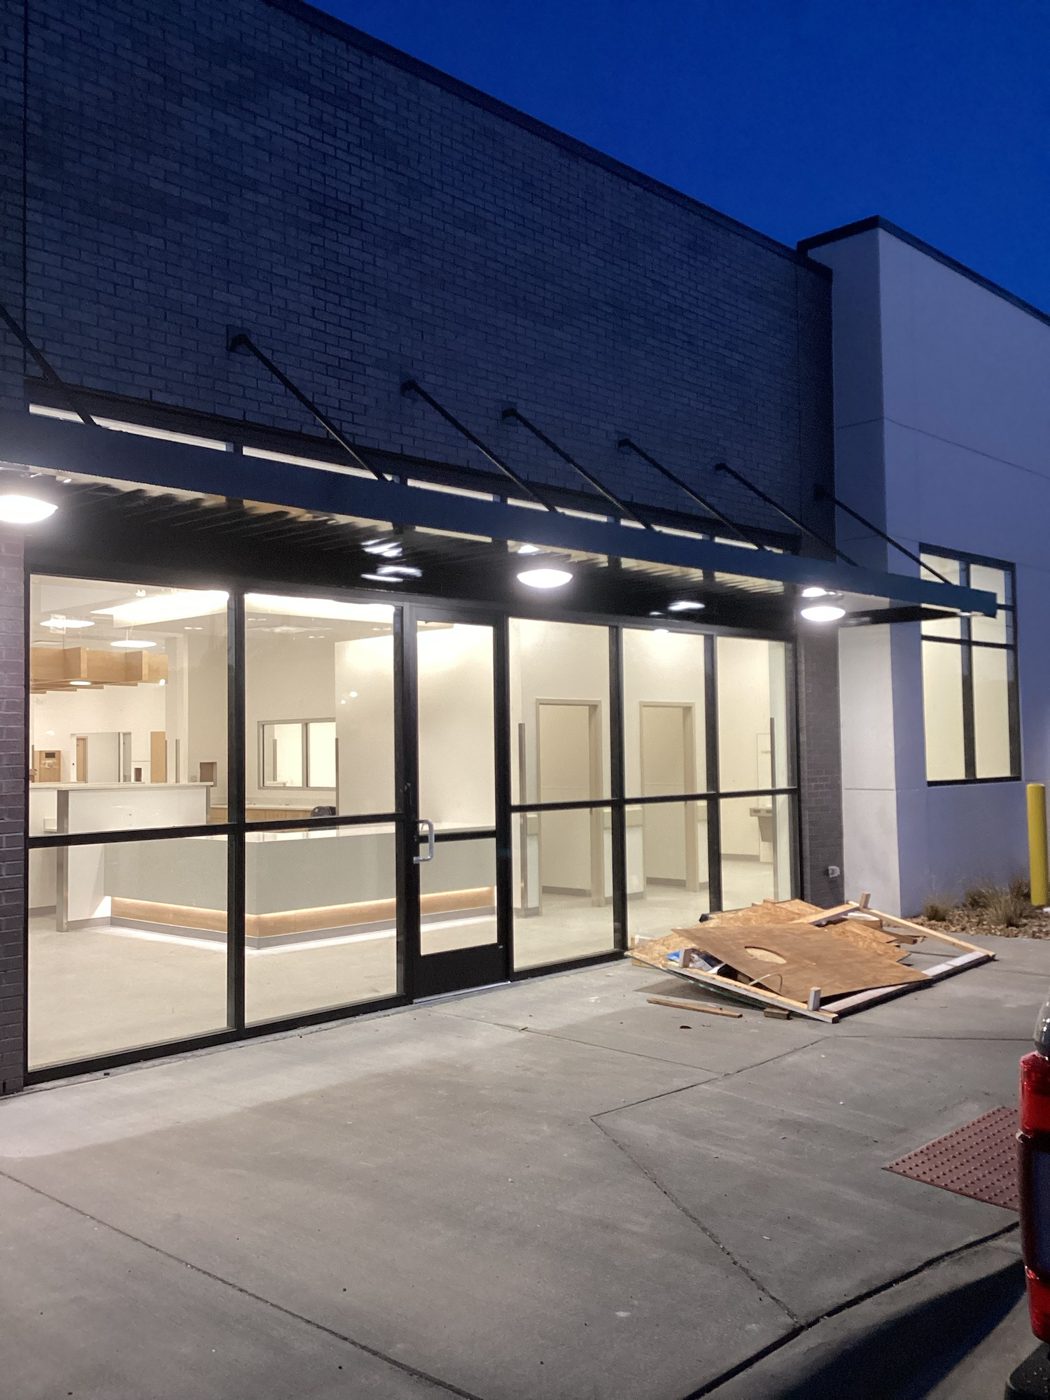
- Sitework, paving and signage coordination
How it came together.
Clearing the way
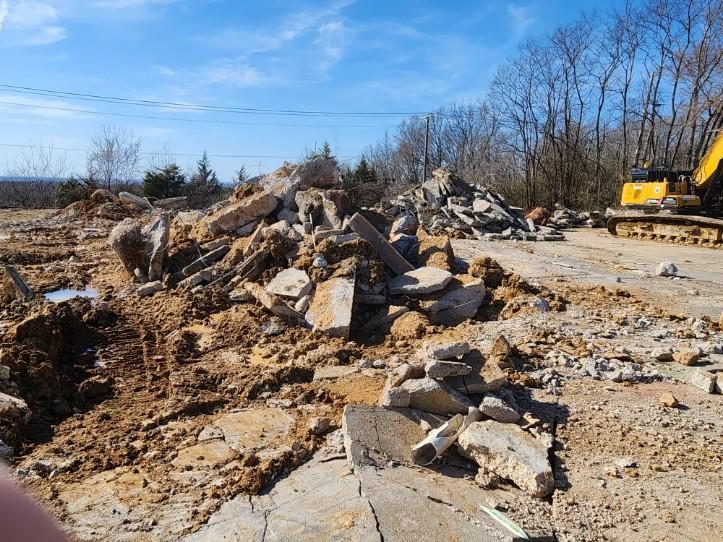
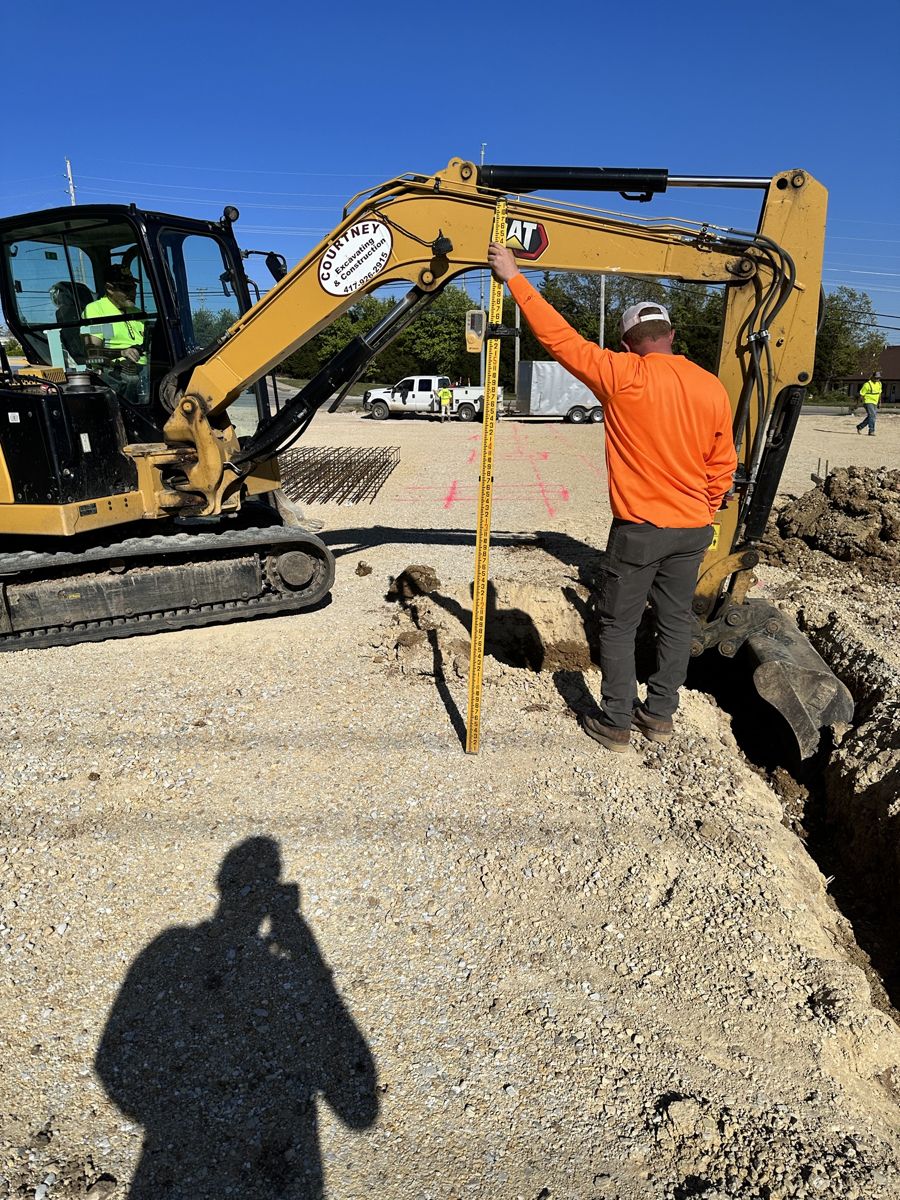
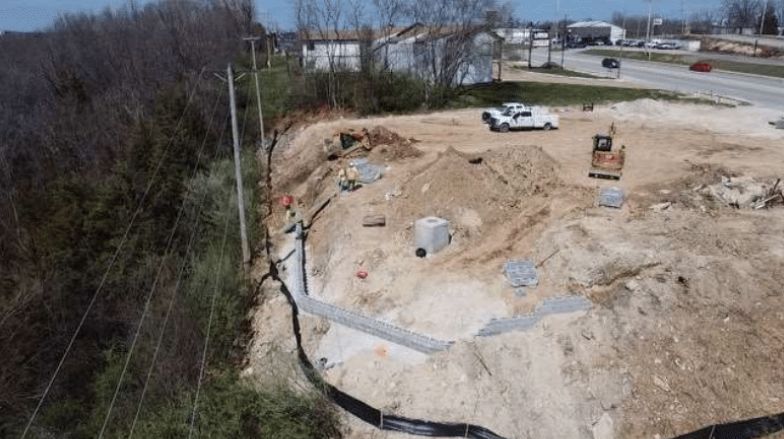
Before anything new could go up, the old restaurant had to come down. Our team demolished the structure, hauled it off, and stripped the site back to raw ground, a clean slate to build on.
New infrastructure underground
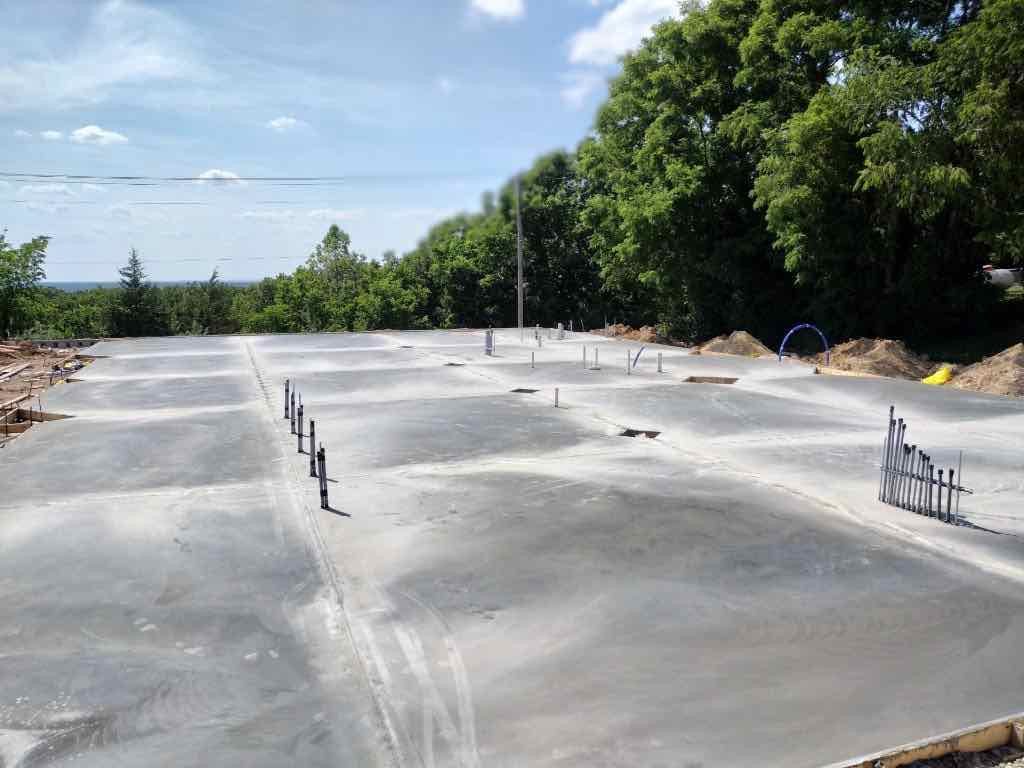
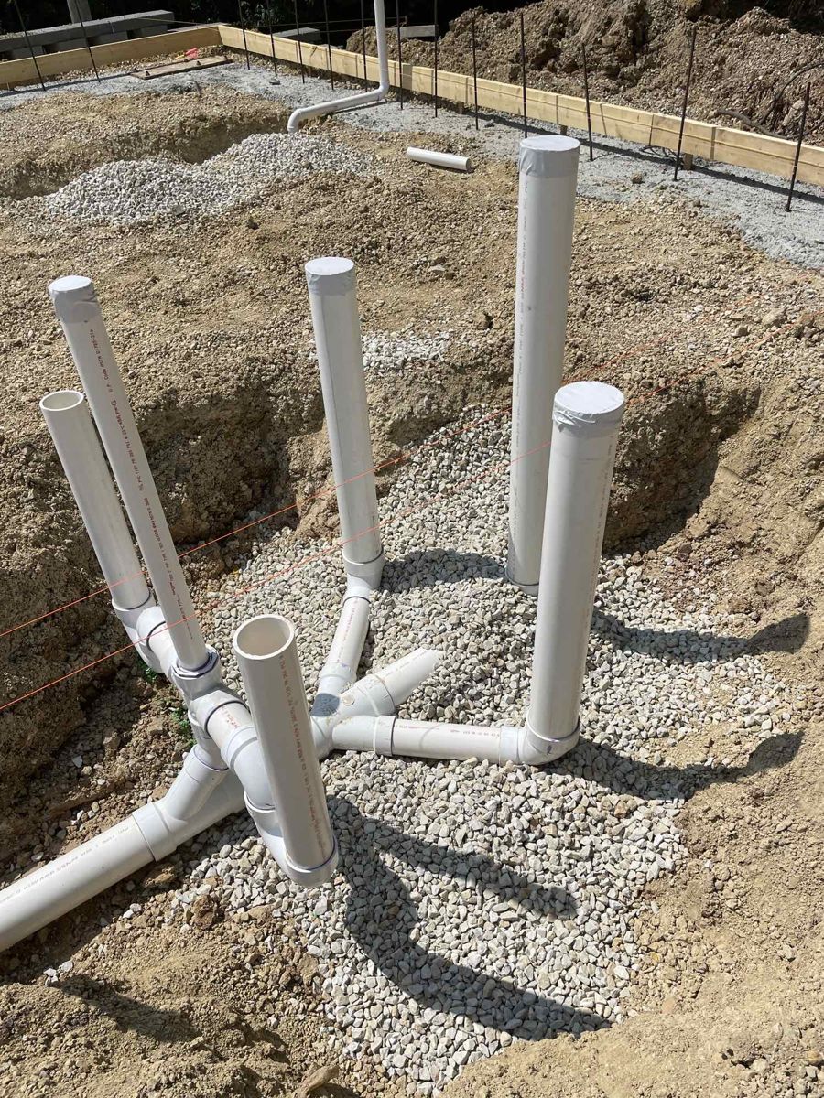
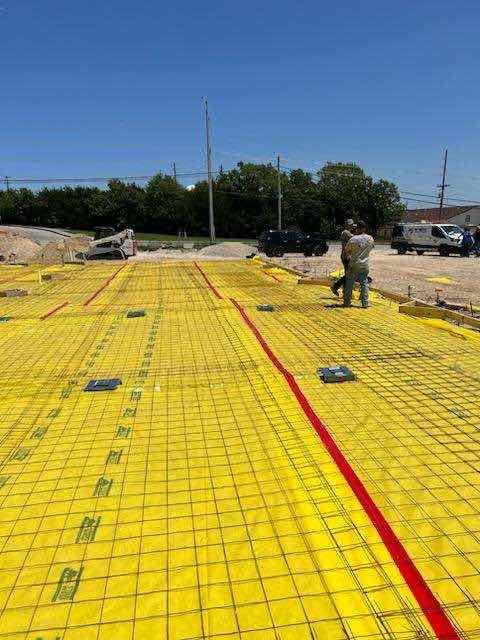
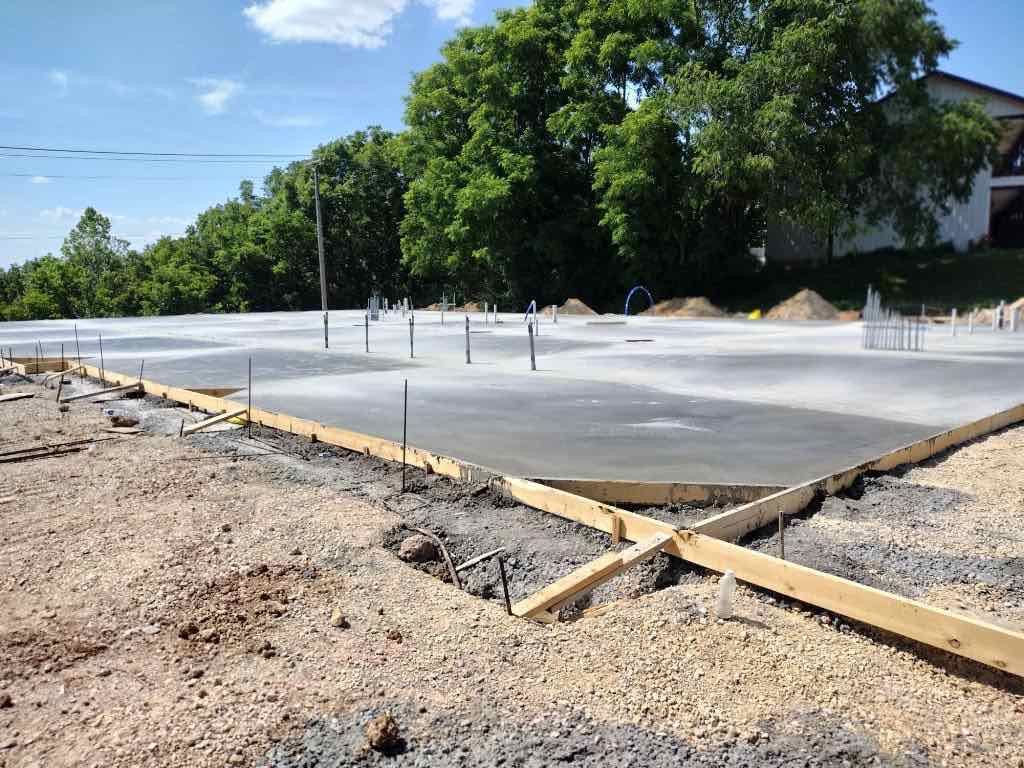
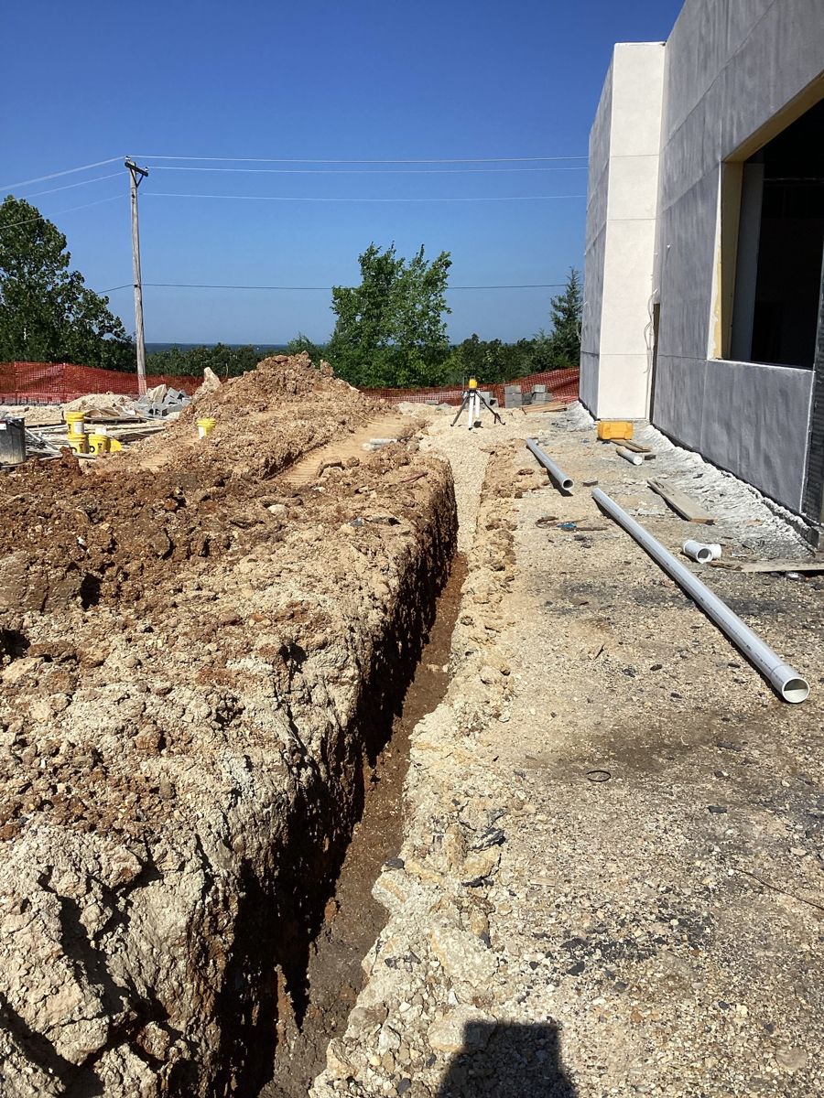
With the lot cleared, we re-graded the site and ran all-new underground utilities, then formed and poured the foundation and slab, the base every system above would tie into.
Steel goes vertical
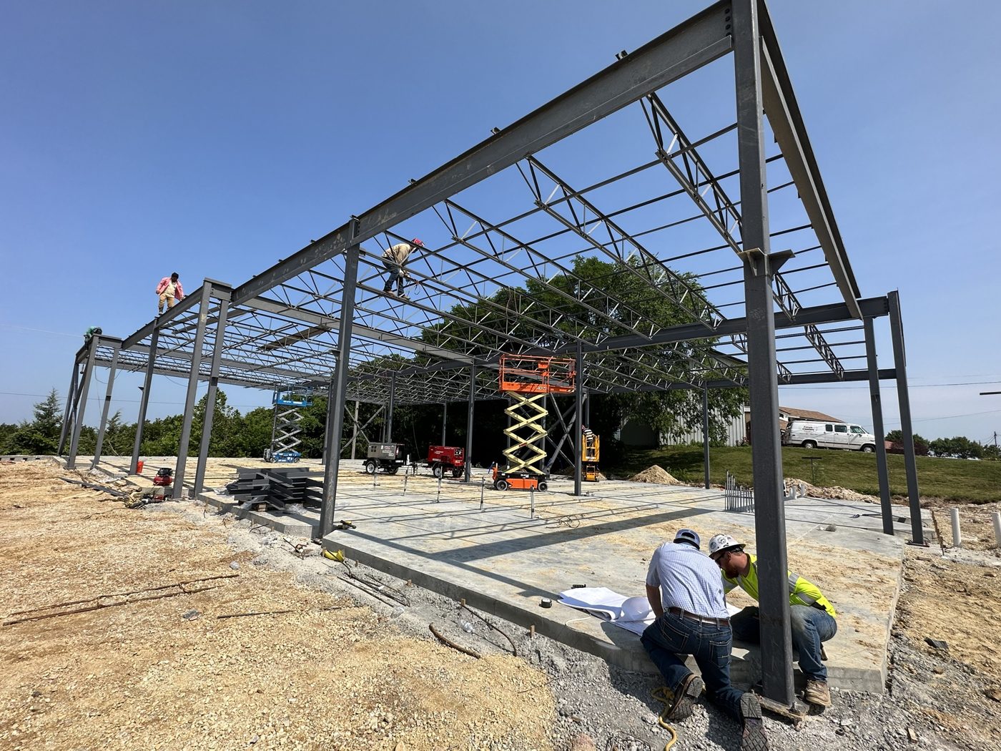
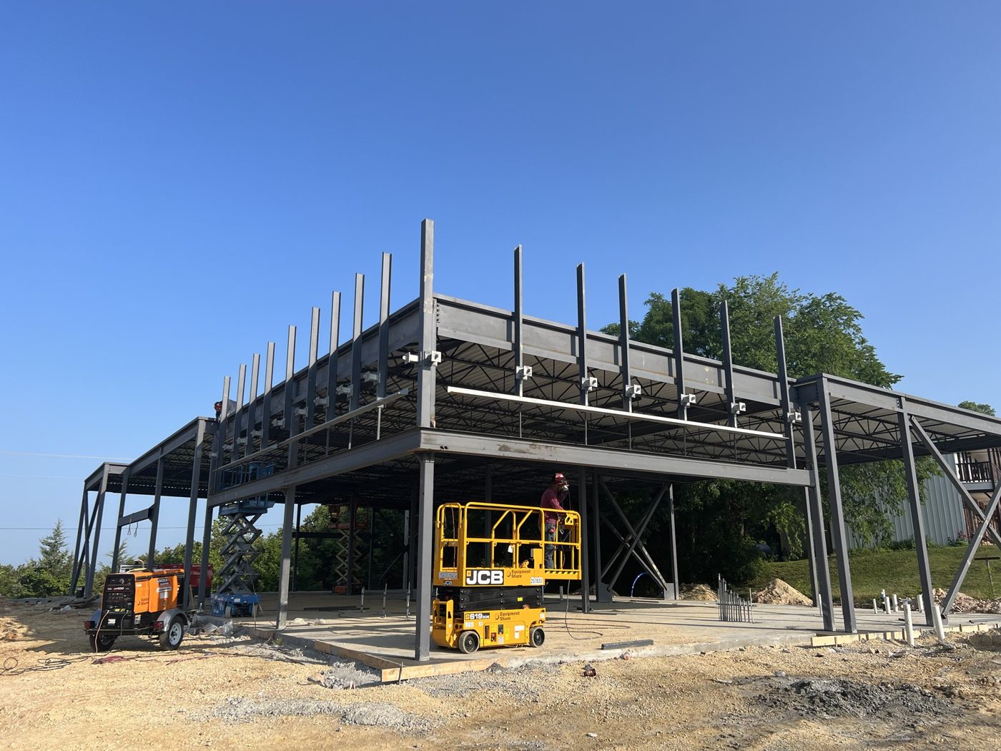
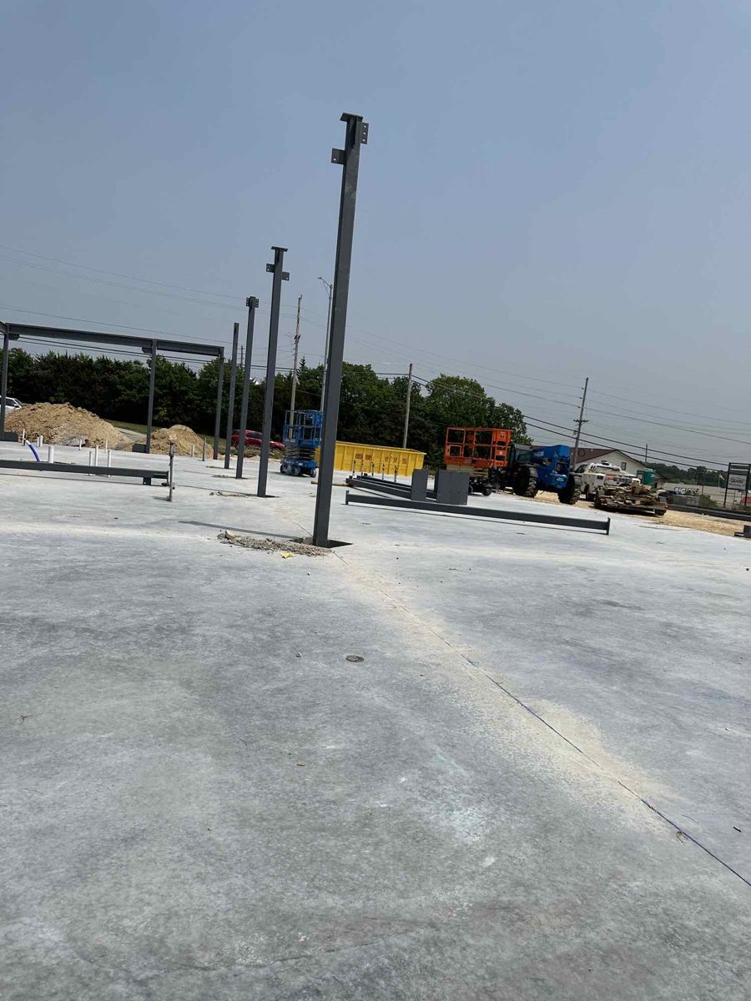
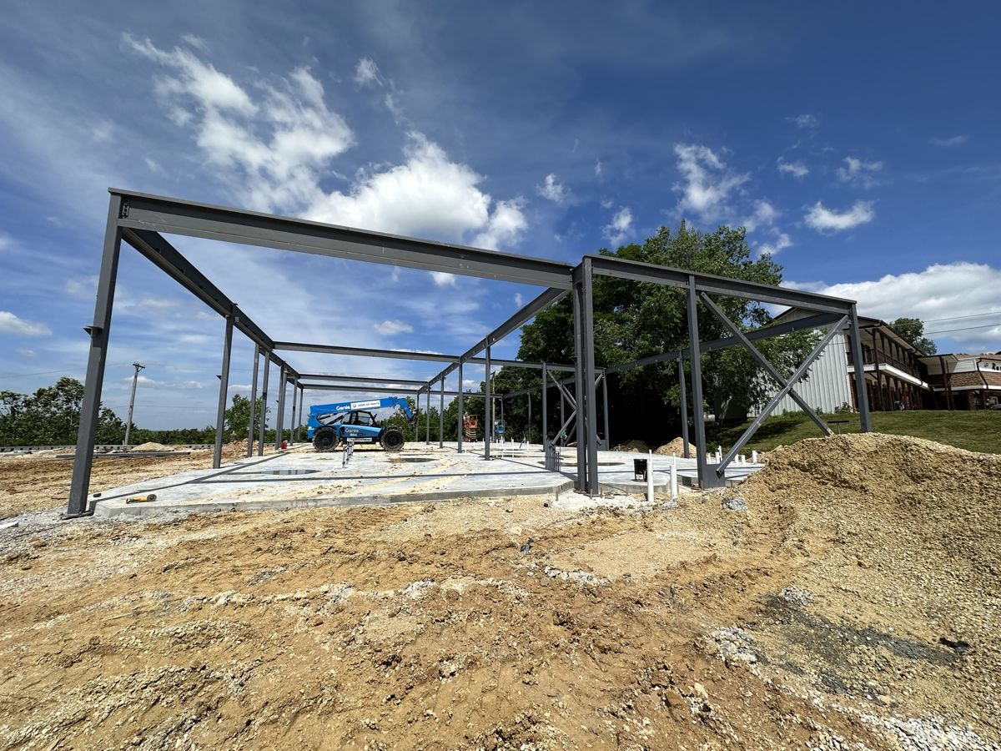
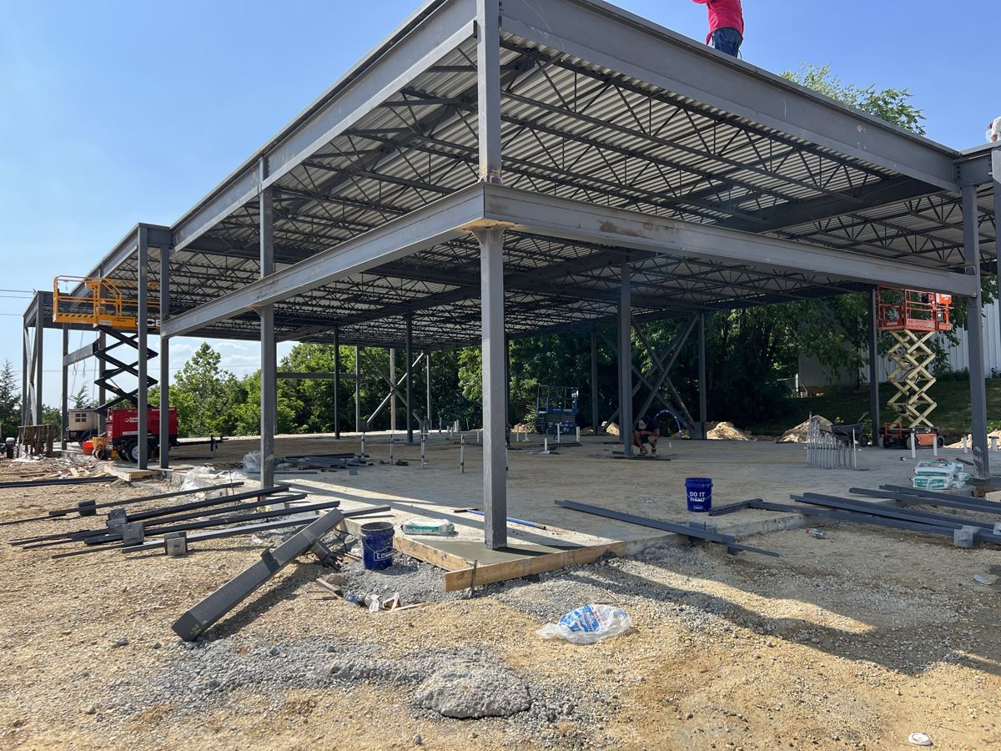
Structural steel and trusses went up fast, defining the footprint and roofline of the new building. Within weeks the shape of the facility was standing against the sky.
Dried in and weather-tight
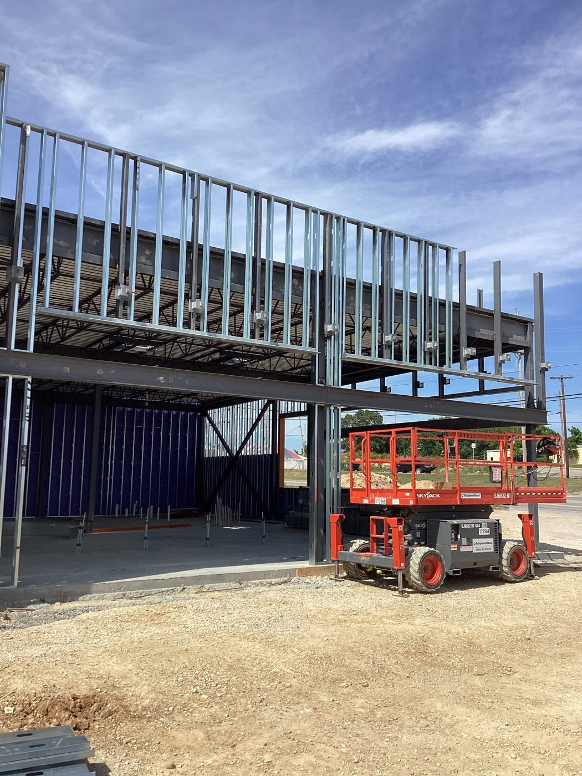
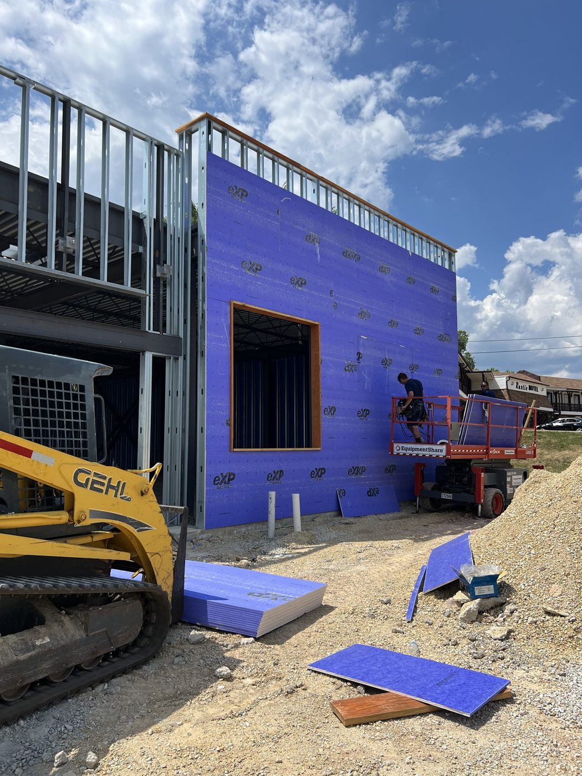
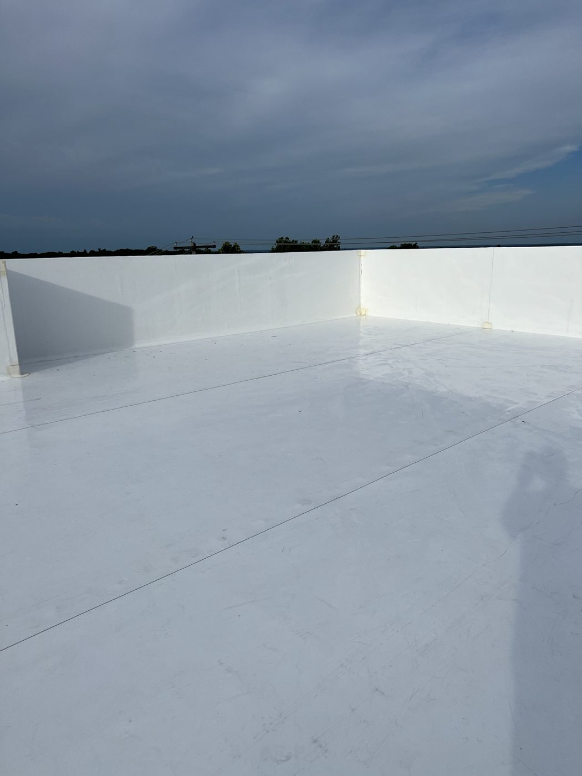
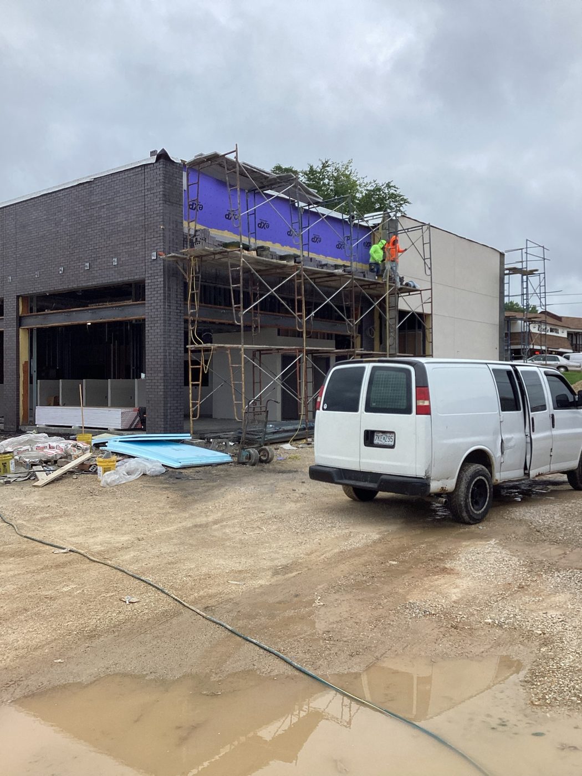
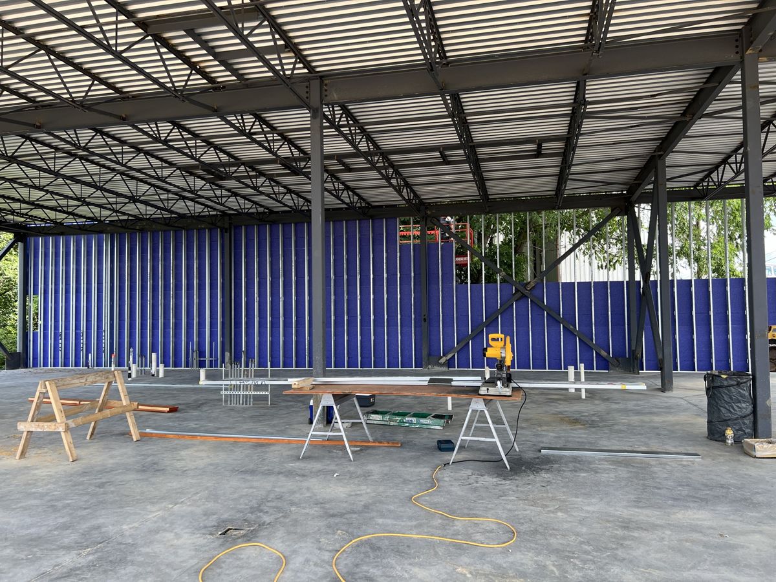
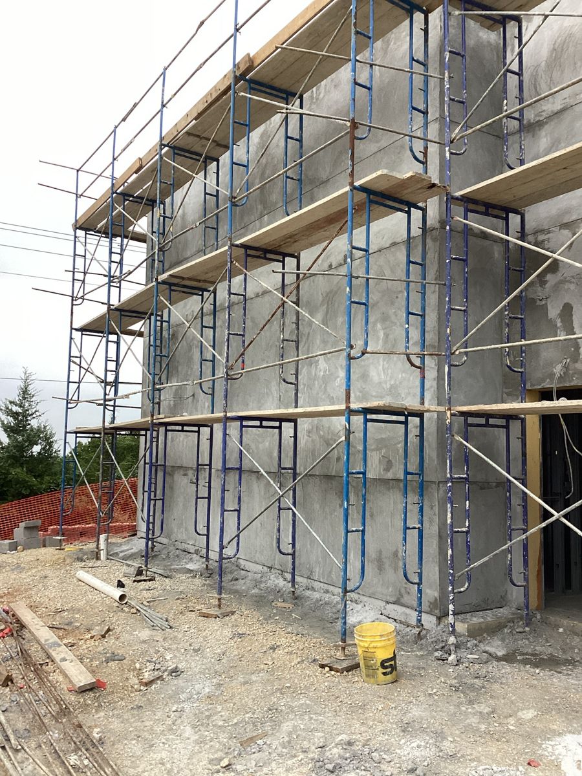
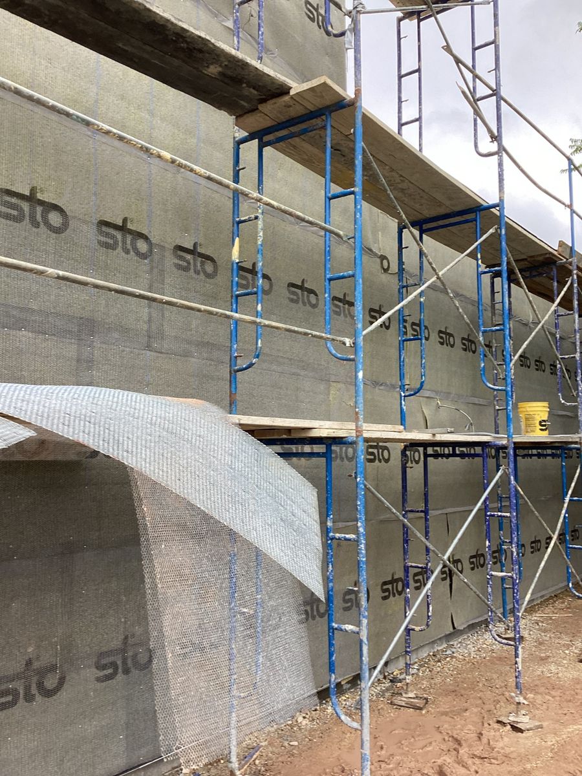
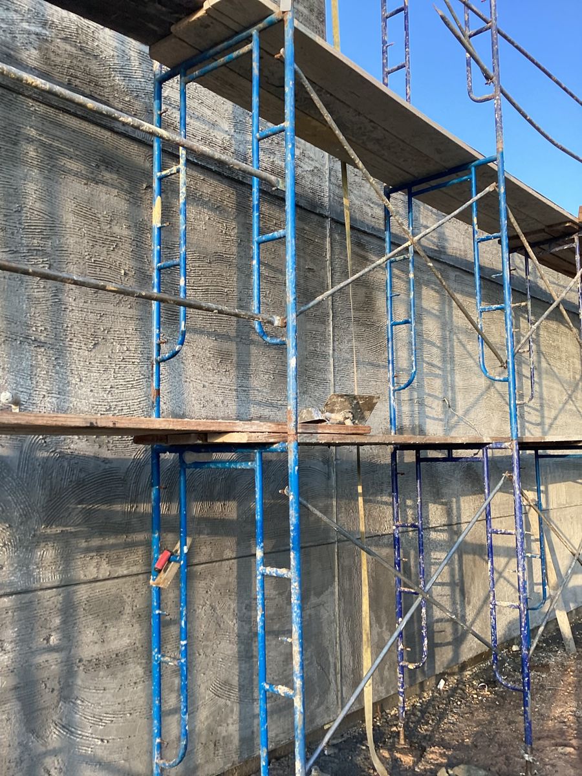
Sheathing, weather barrier, exterior panels and a white TPO roof sealed the building from the elements, protecting the work inside and setting up the interior trades.
Where a lab gets its precision
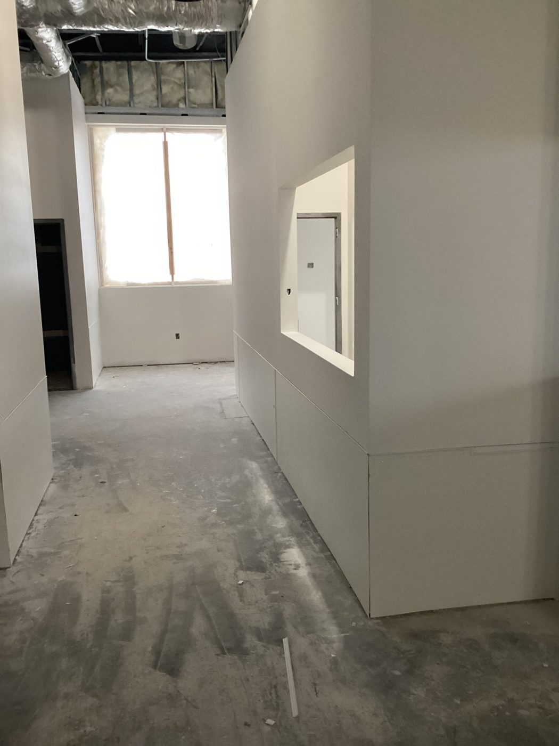
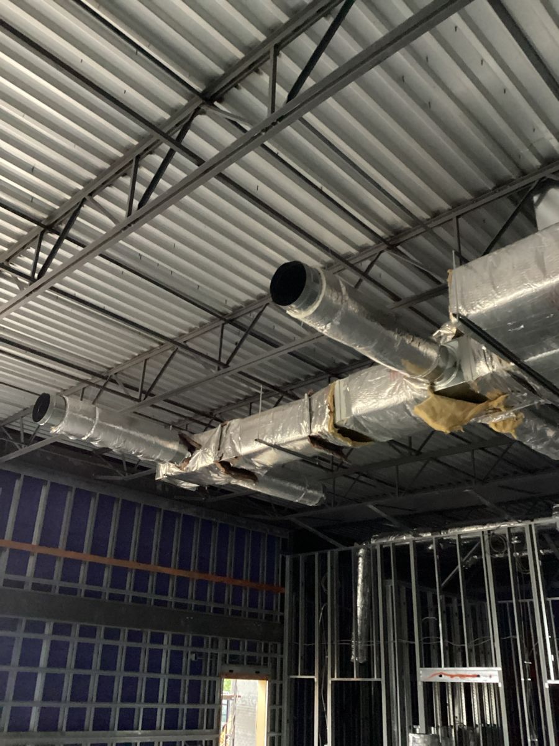
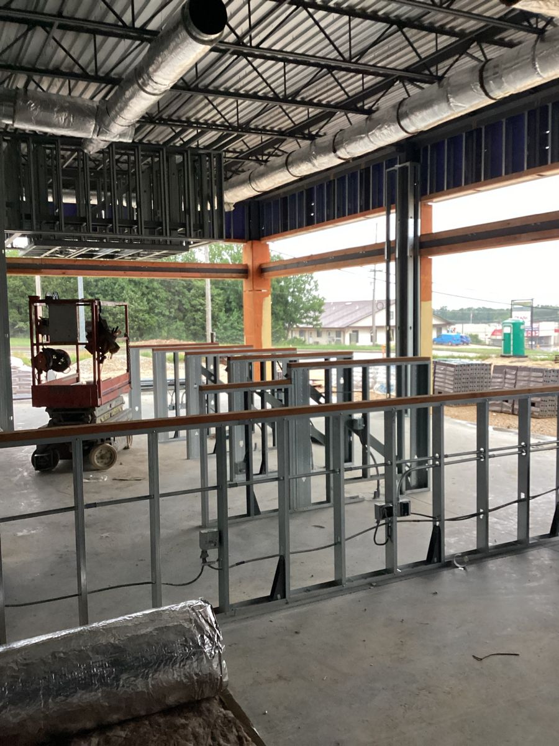
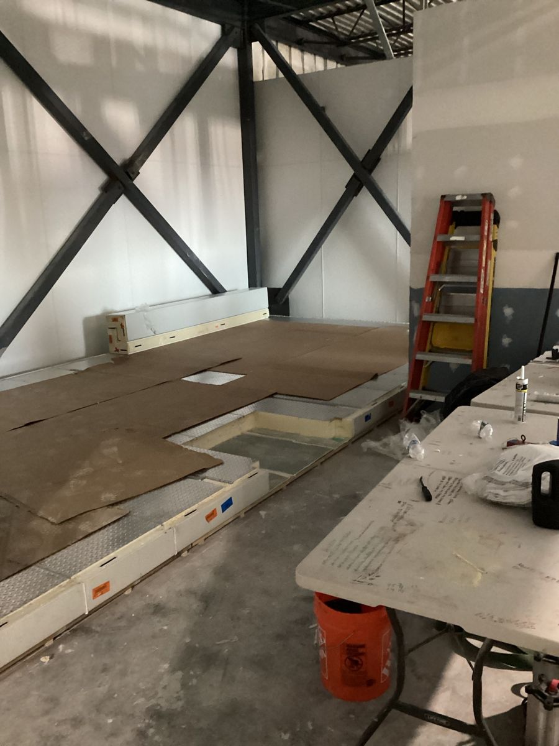
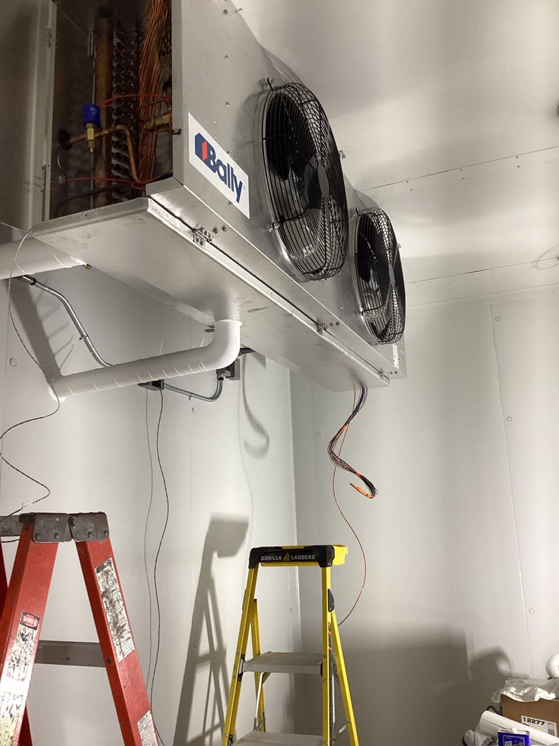
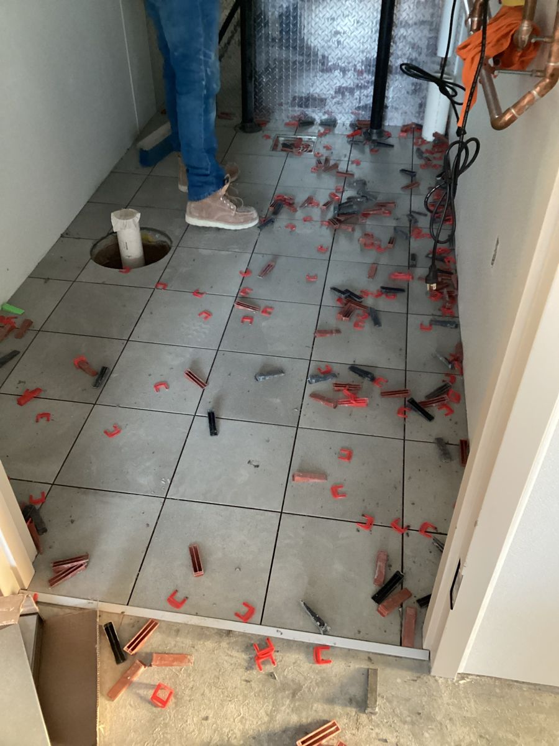
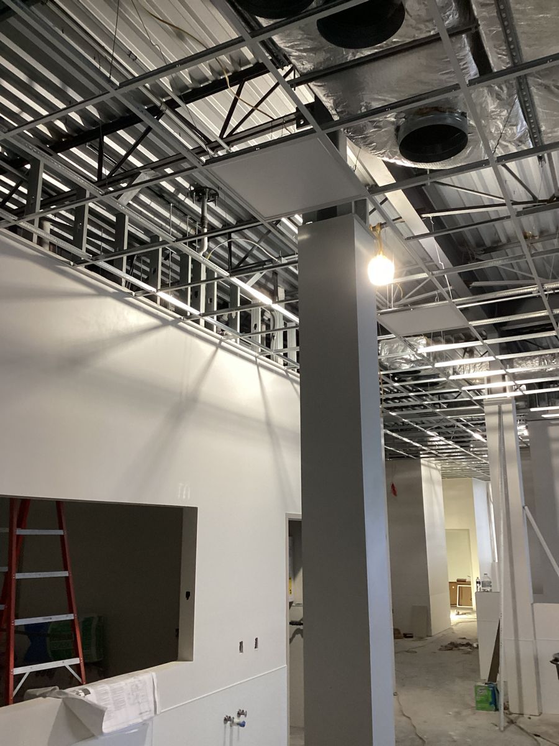
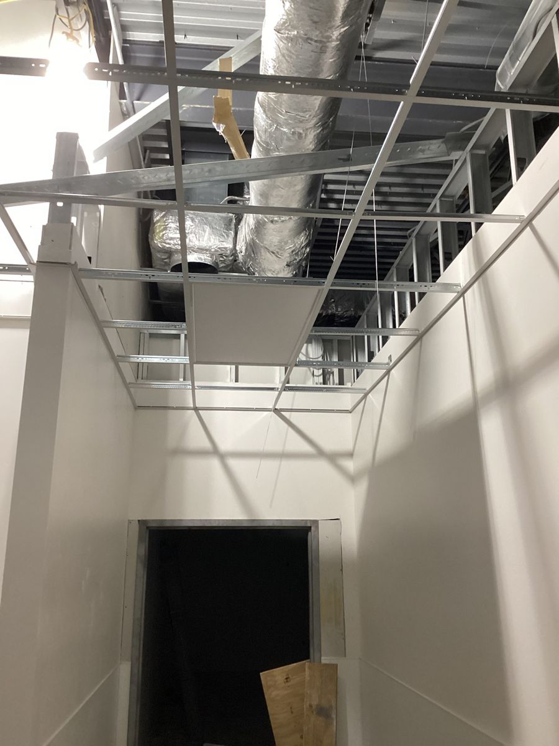
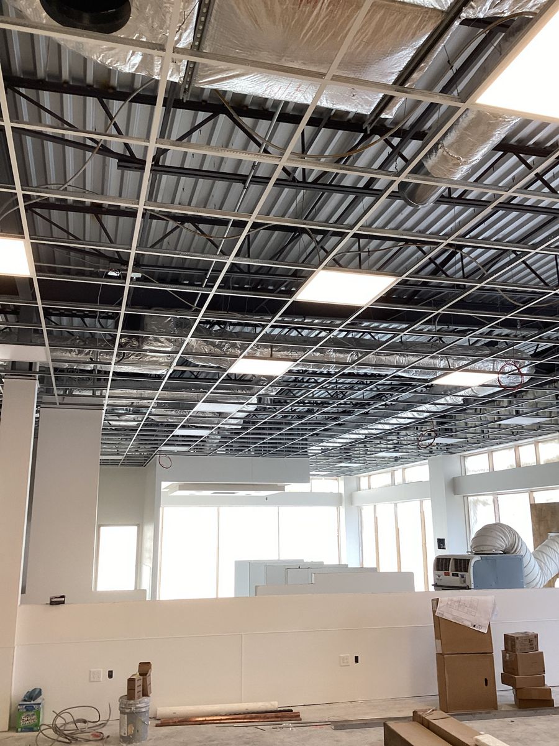
Inside, the build got technical: medical-grade mechanical, electrical and plumbing rough-ins, interior framing, and the clinical layout that makes a plasma facility work, coordinated trade by trade.
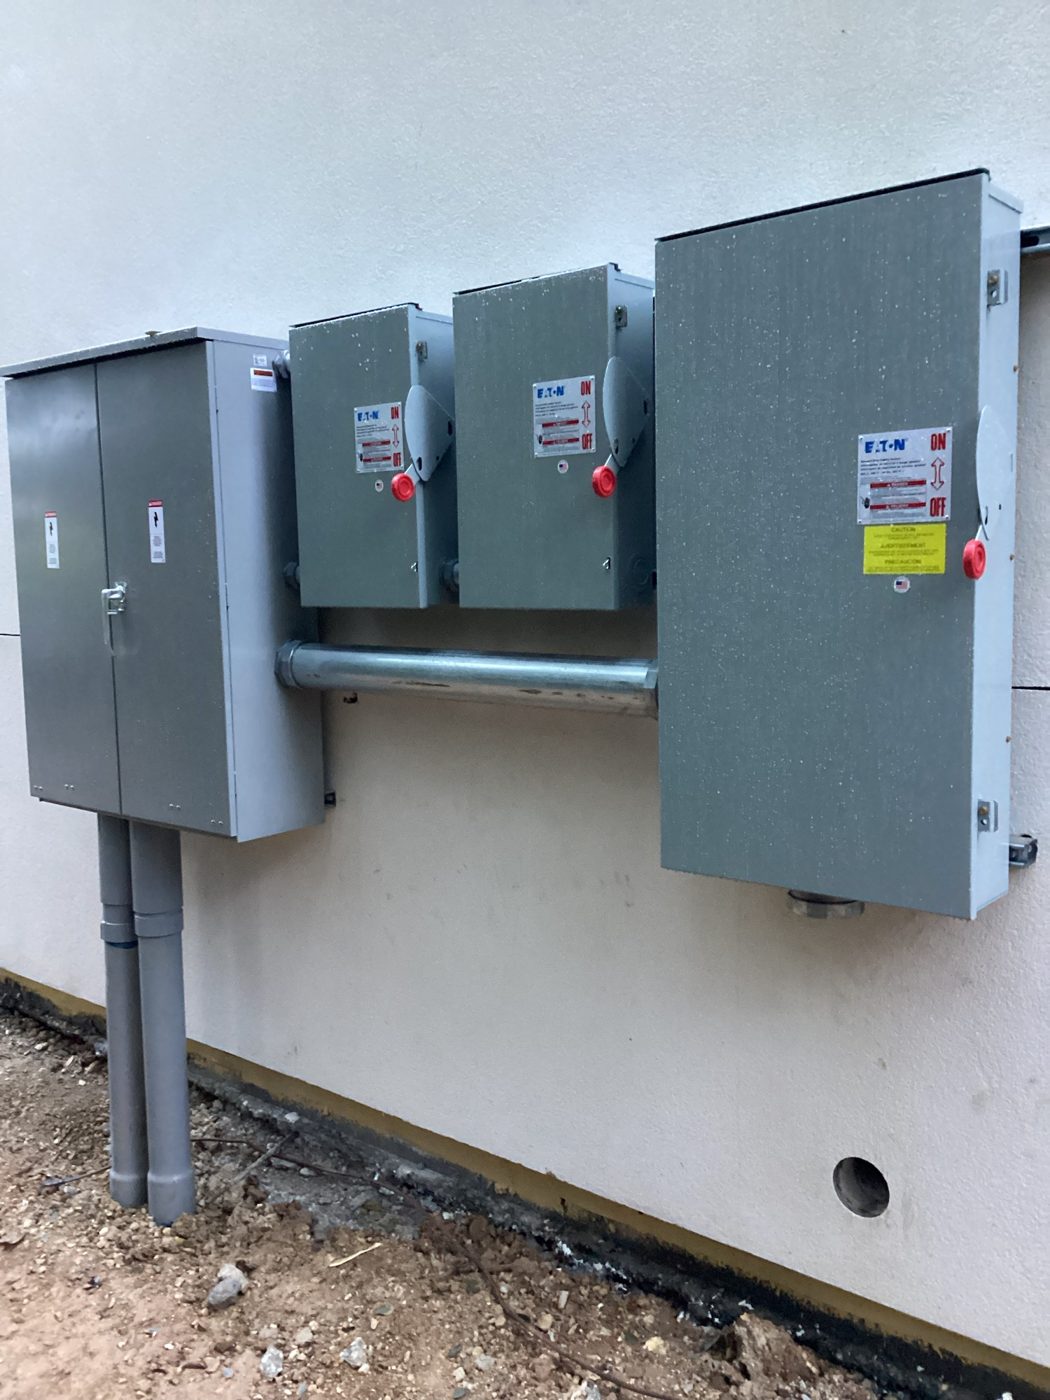
Doors open
Finishes, casework, branding, paving and a polished exterior brought it home. The facility was handed over complete and ready to operate.
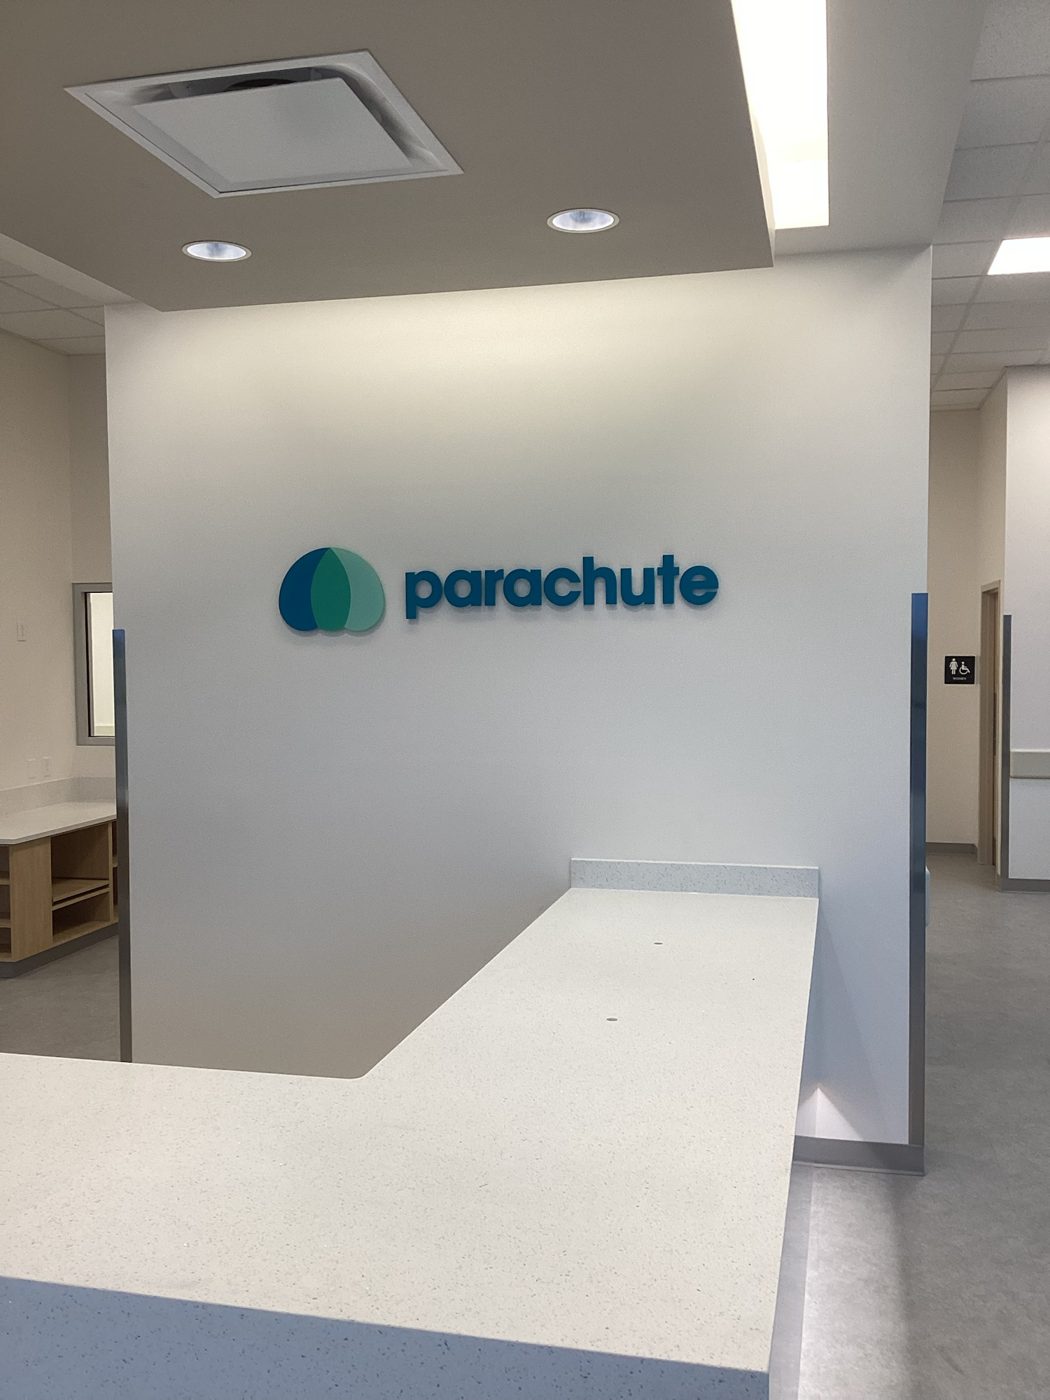
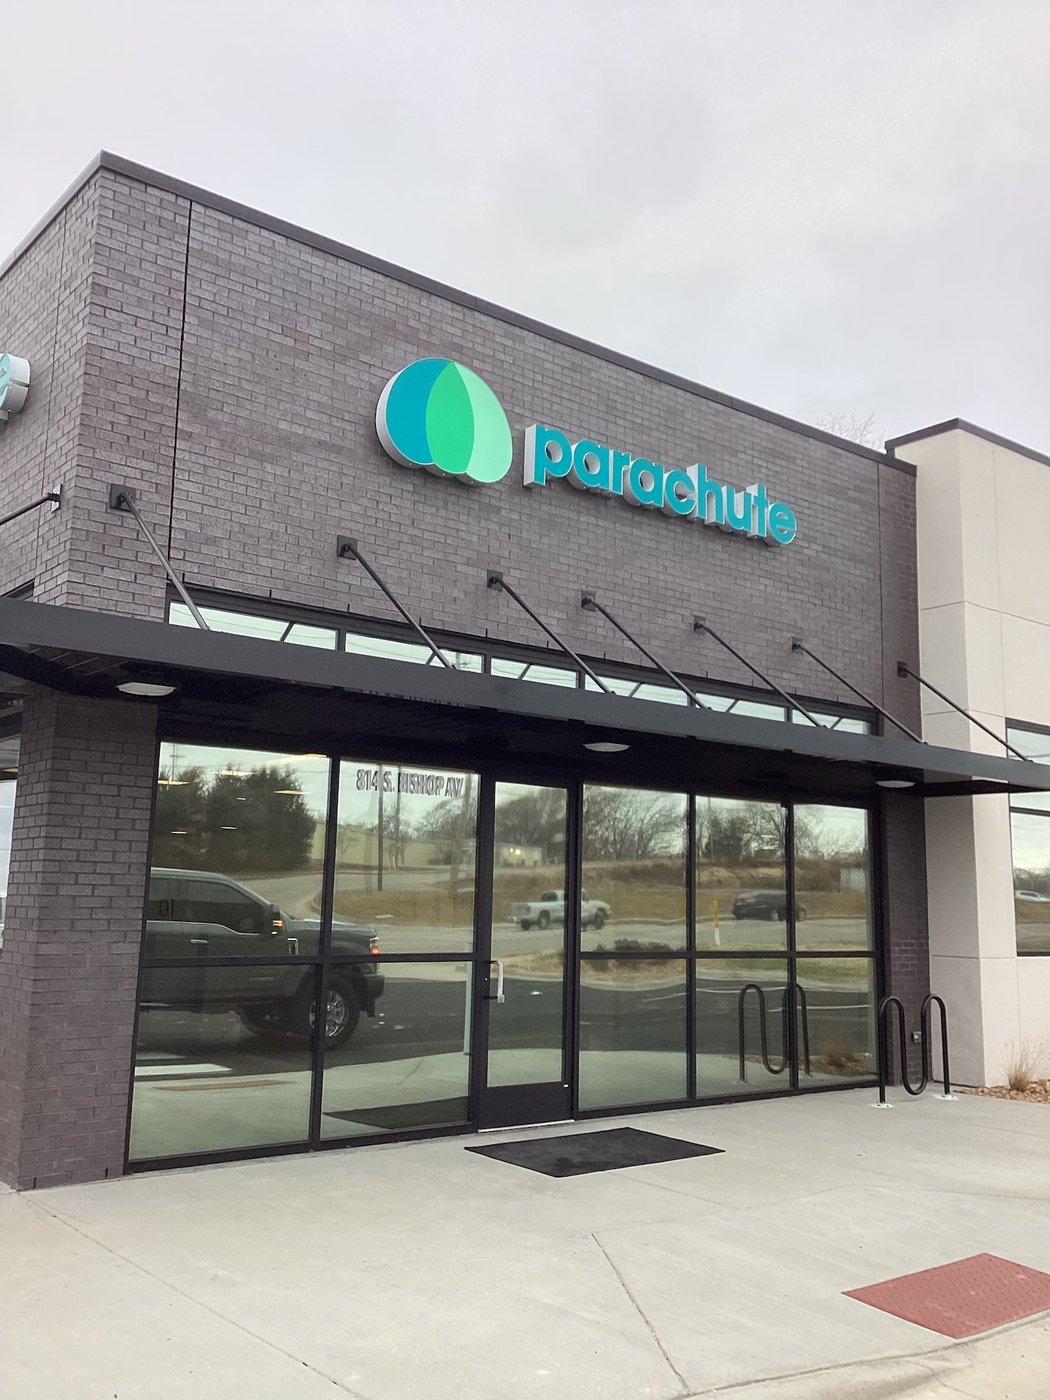
Every step, start to finish.
A deeper look behind the scenes: the teardown, structure, systems and finish-out.
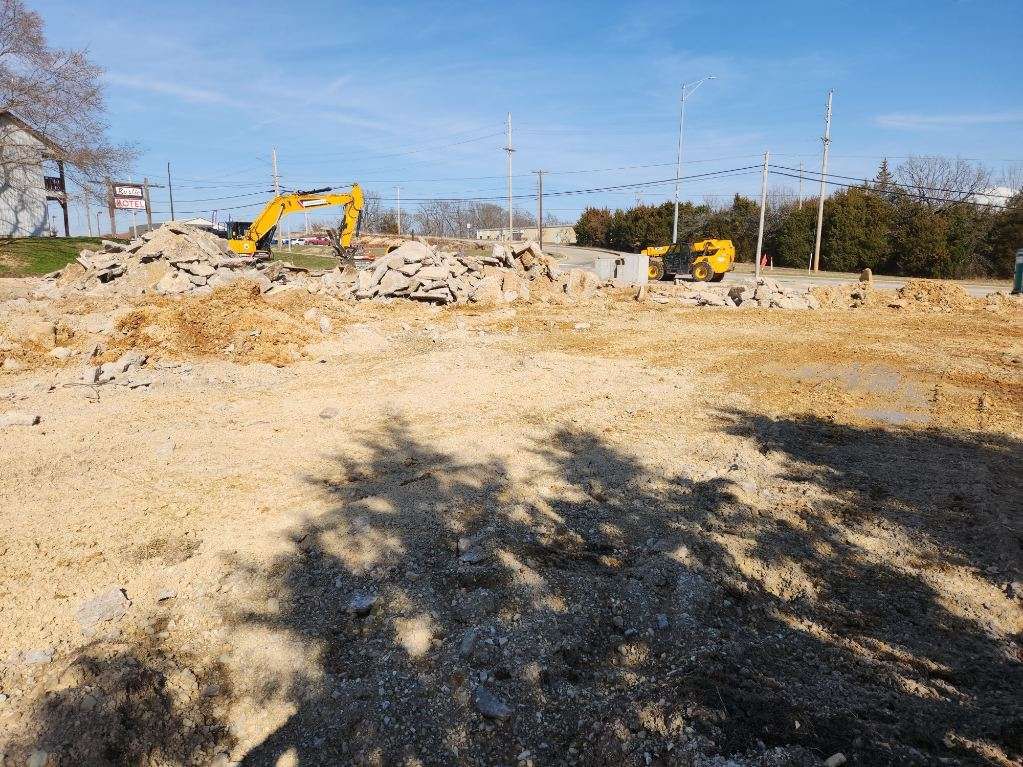
Built to a higher standard.
Have a ground-up build in mind?
Free consultation, no obligation. You will talk to someone who has built what you are planning.
Book a Free Consultation or call (844) SPIRE-GC