

A modern home rising in downtown Delray.
Today it is a vacant infill lot two blocks off Atlantic Avenue. Next, a custom two-story modern residence: four bedrooms, a private pool and clean contemporary lines, built ground-up by Spire.
A clean modern build on a downtown Delray lot.
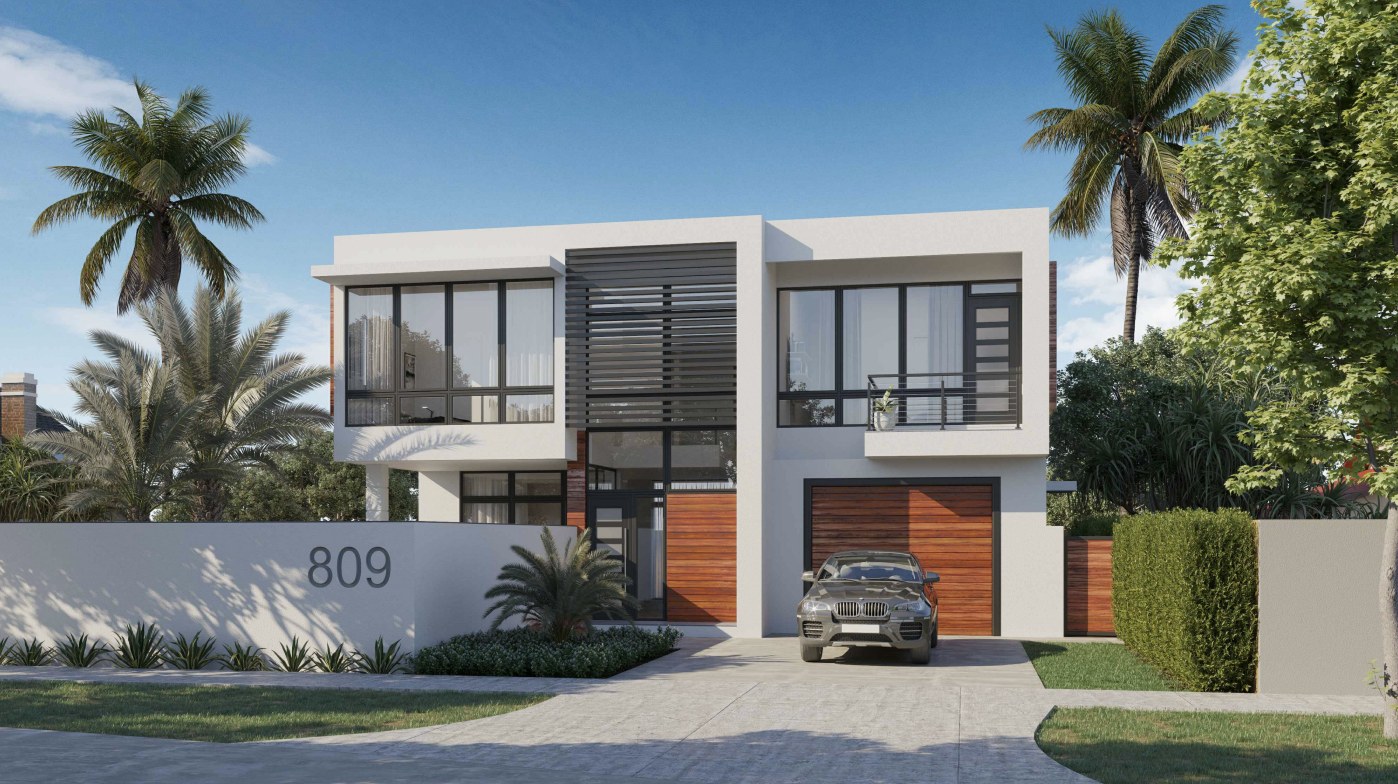
On a tight 0.11-acre infill lot in the heart of downtown Delray Beach, Spire is building a custom two-story modern residence from the ground up. The design is plainly contemporary: flat rooflines, floor-to-ceiling glass, warm wood cladding and a crisp white stucco envelope set behind a private wall.
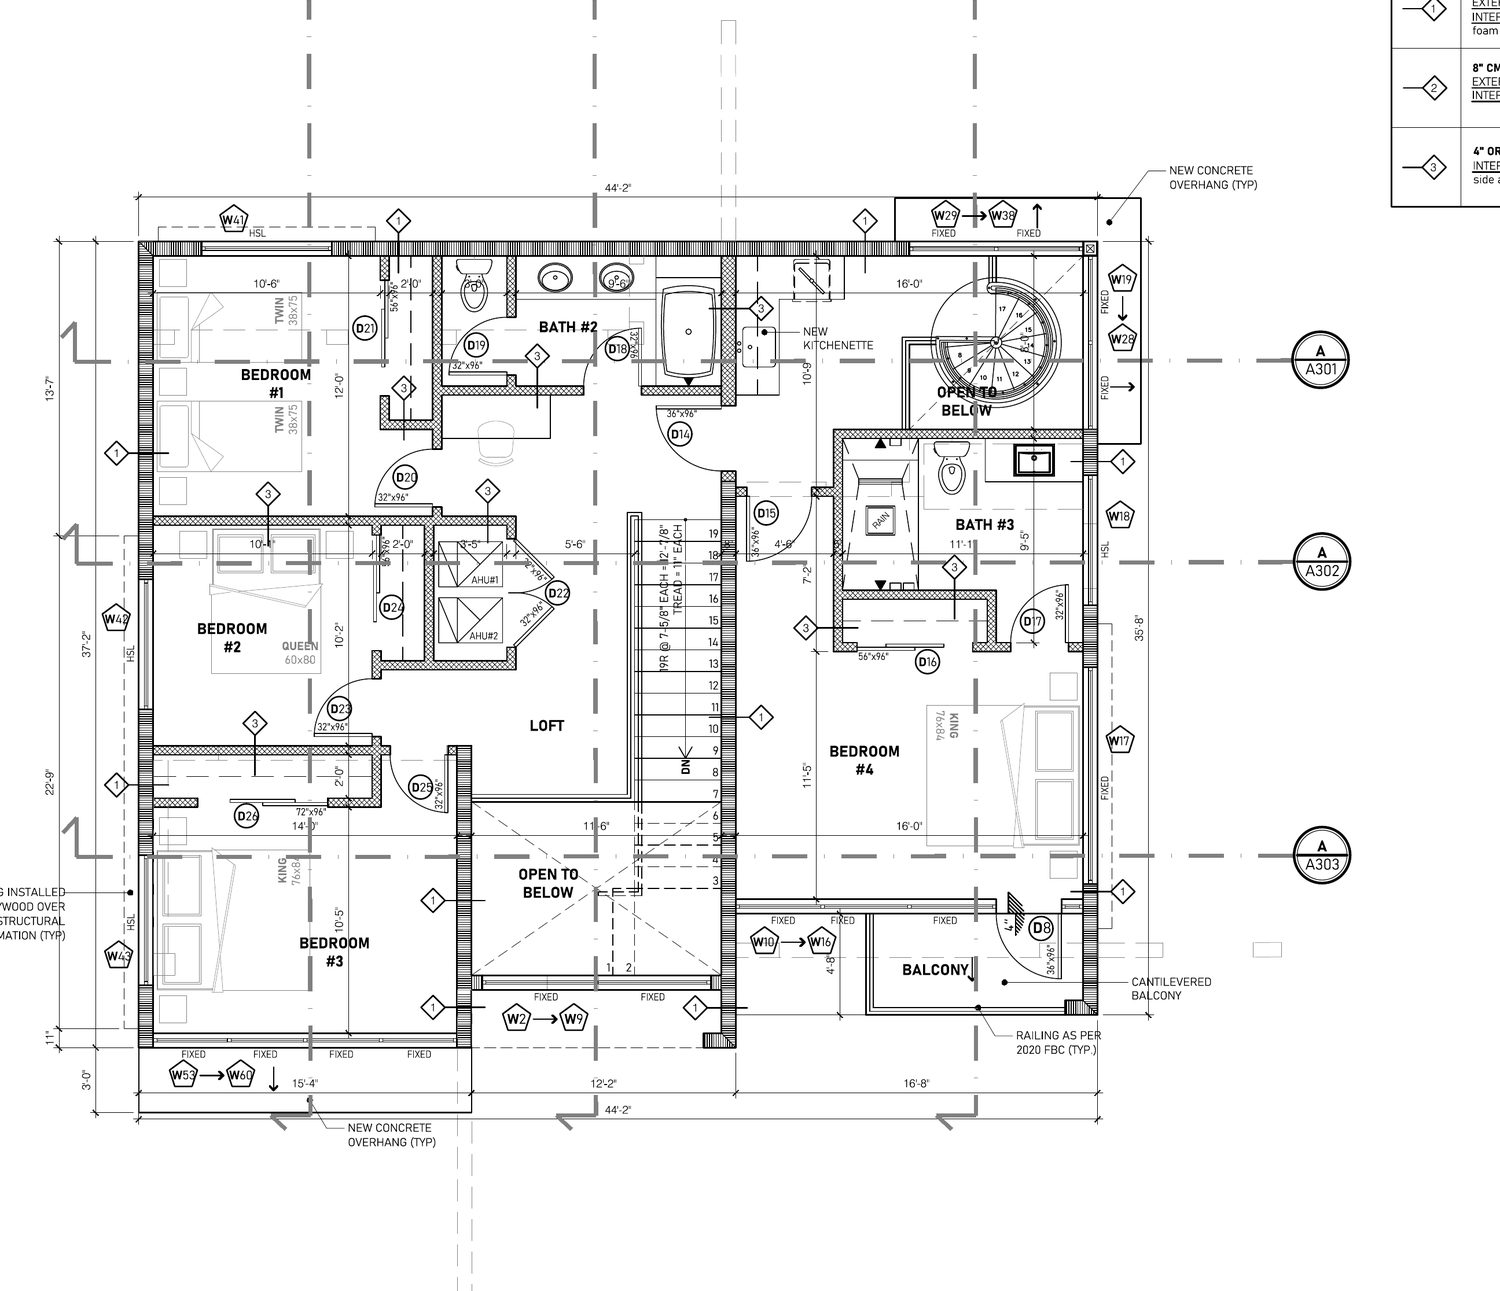
Inside the 2,390 square feet under air: an open living and kitchen core, a covered loggia, four bedrooms, a second-floor loft and a front balcony, wrapped around a private pool and an attached garage. A complete, ground-up custom home, with Spire as the general contractor and the owners running the job.
- Ground-up new construction
- Site clearing and foundations
- Structural and framing
- Full MEP: electrical, plumbing, HVAC
- Stucco envelope and wood cladding
- Impact glass and modern glazing
- Private pool and hardscape
- Custom interior finishes
- Landscaping and site walls
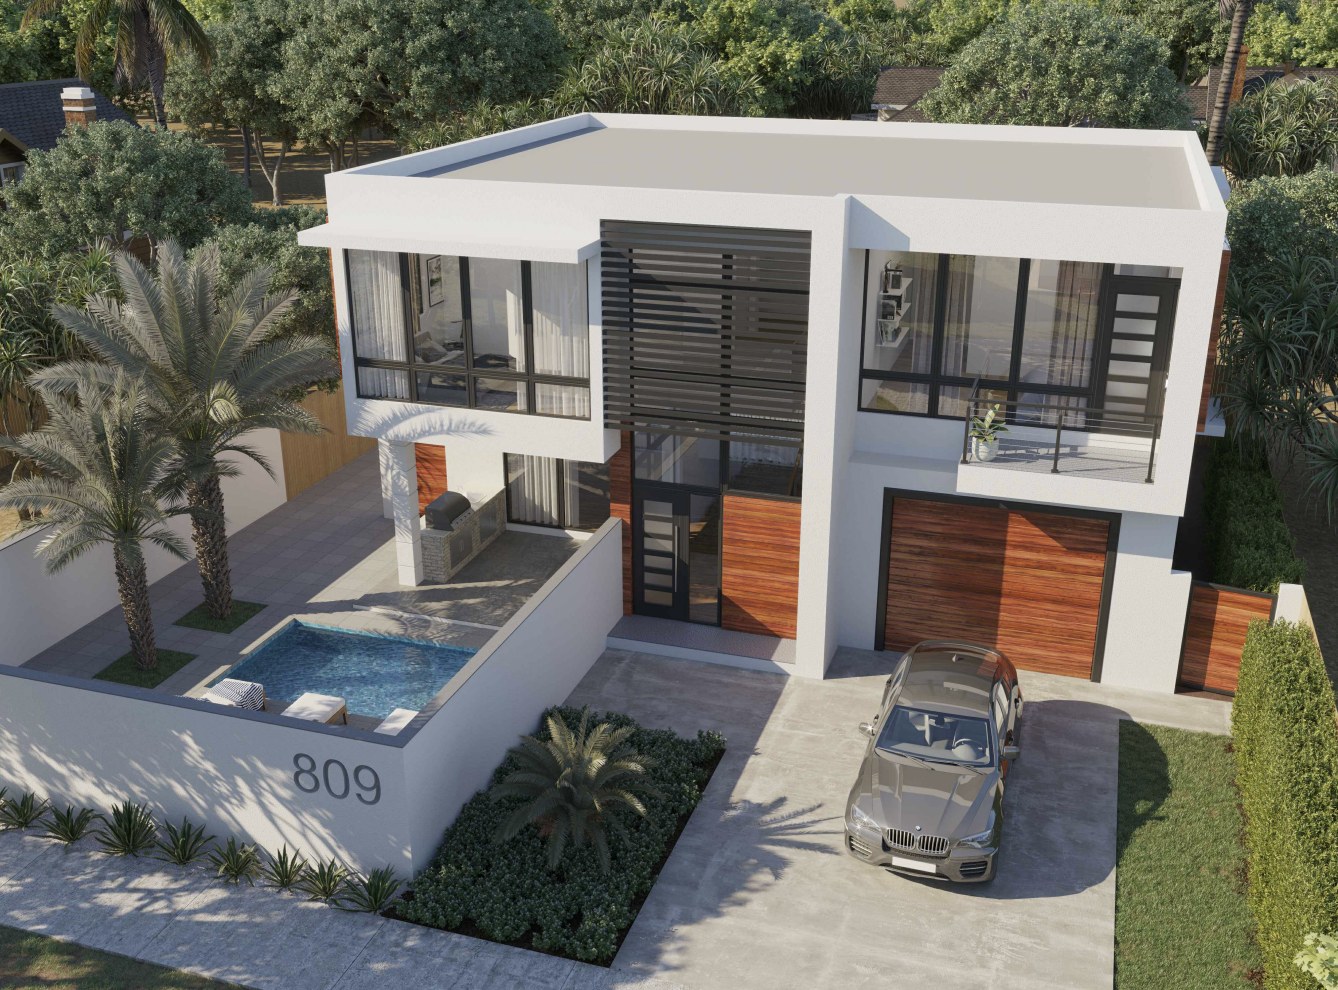
What we're building.
The architectural rendering of the finished home from the street. Click the image to enlarge it.
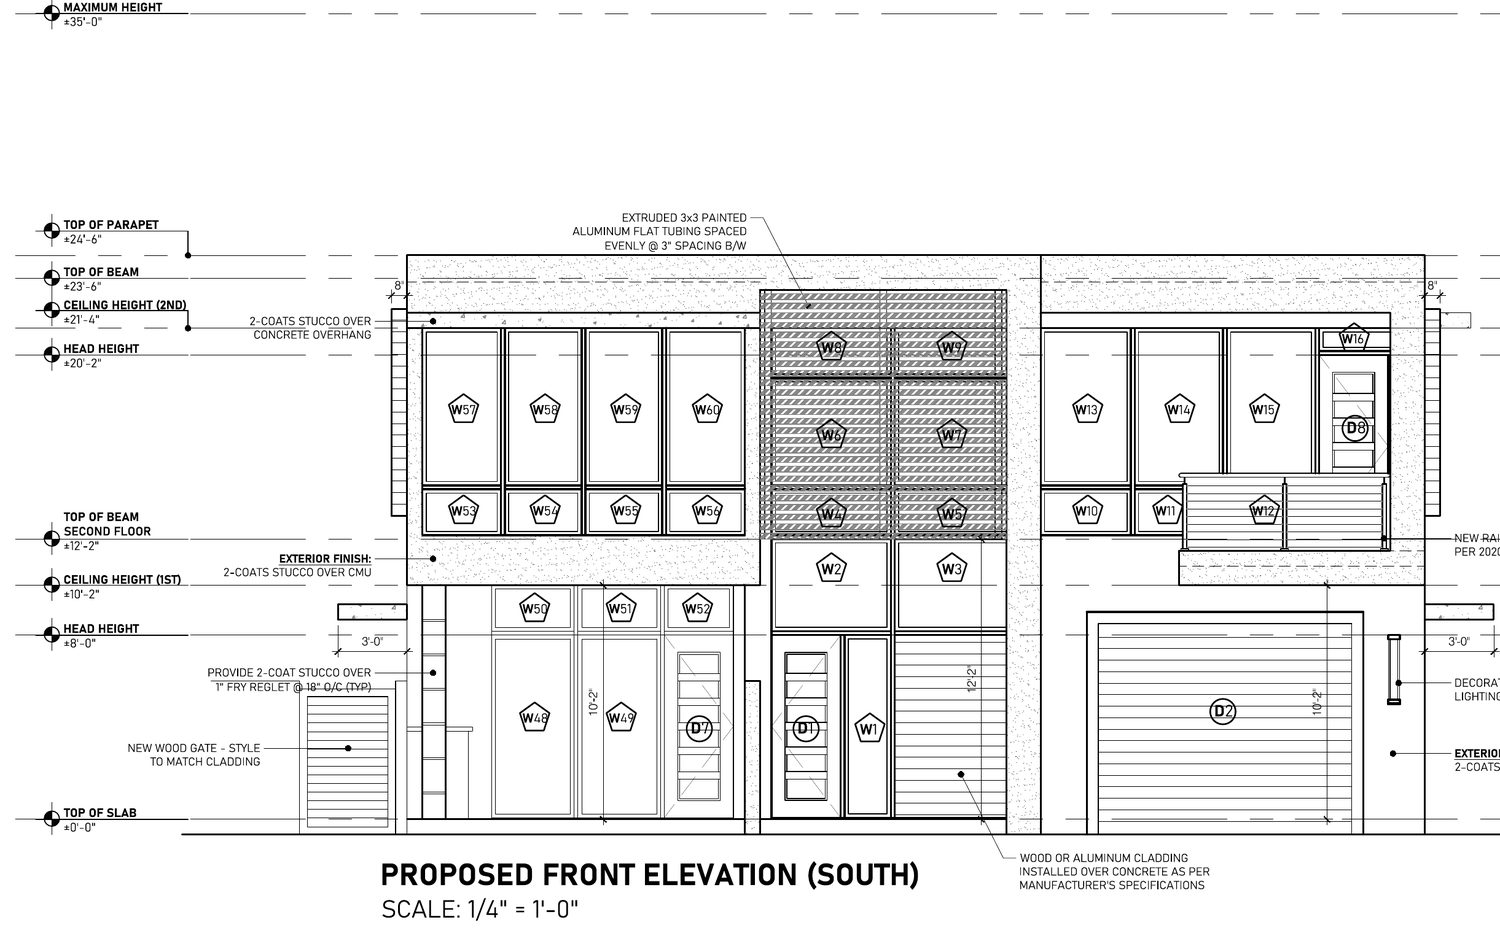
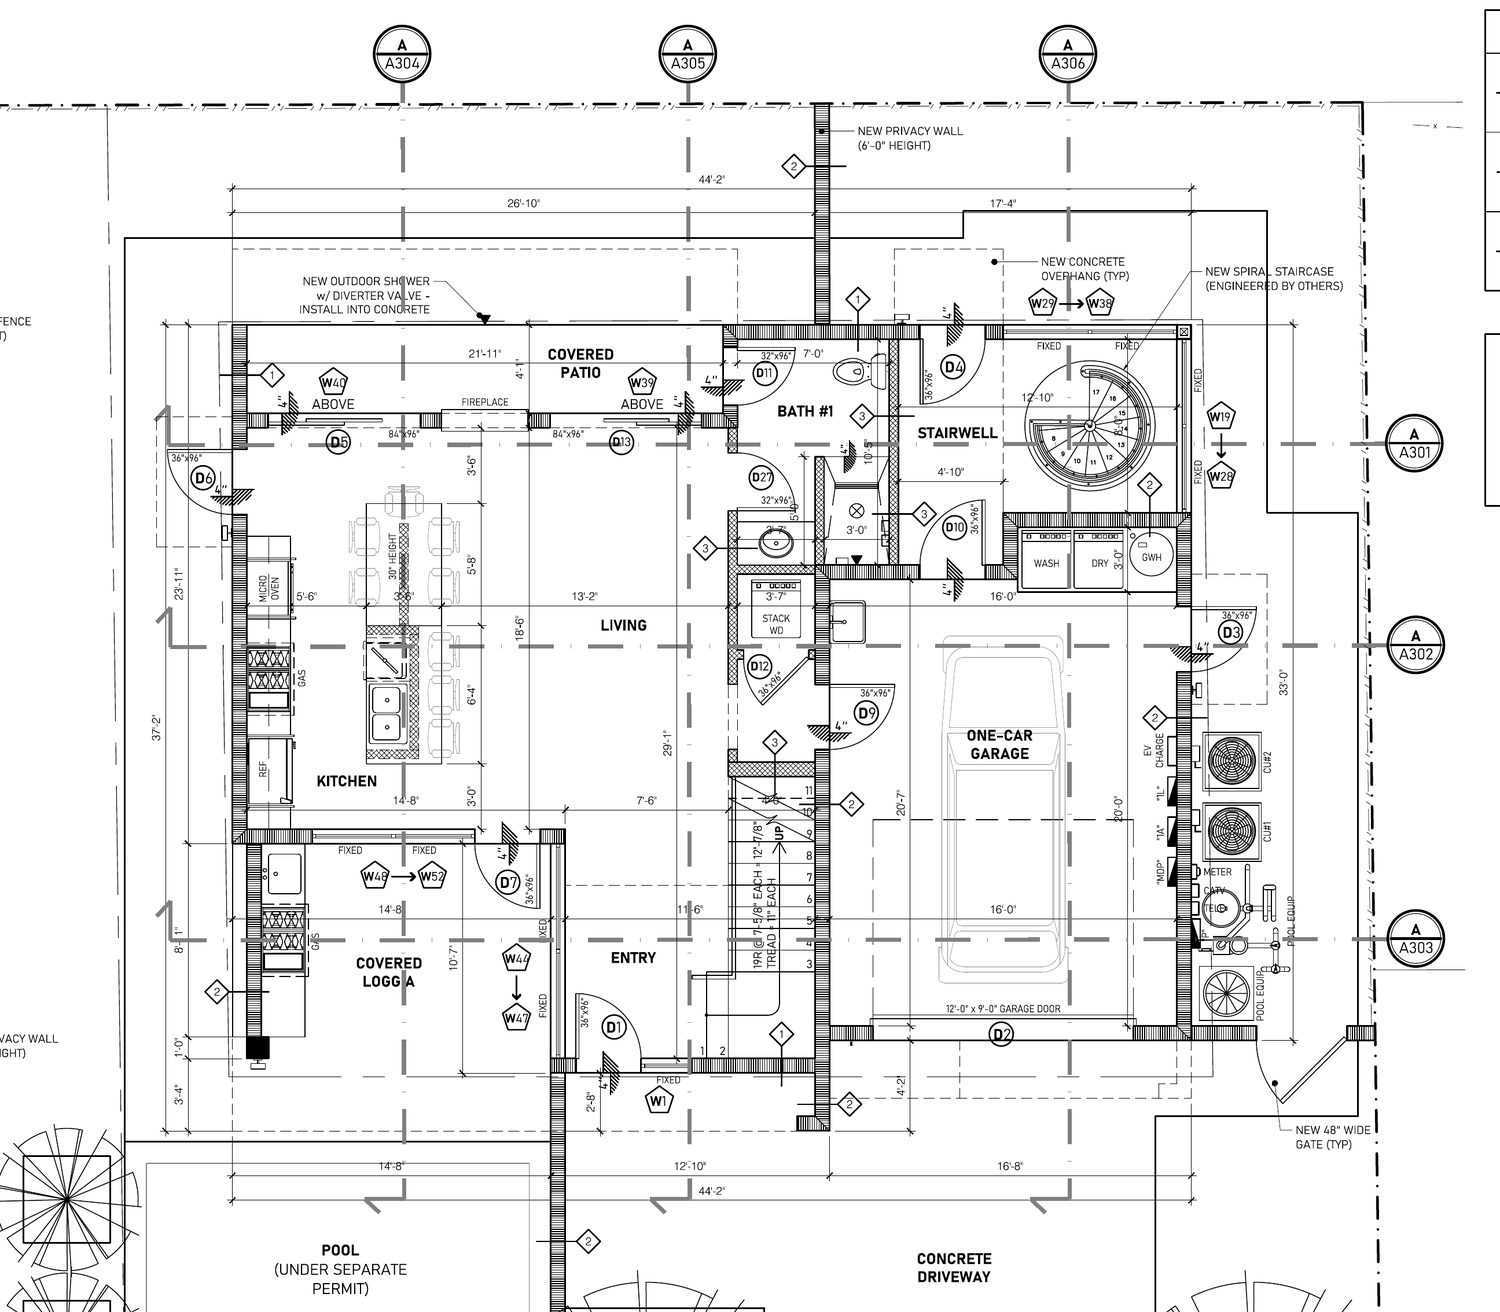
Designed down to the detail.
Straight from the permitted construction set: the front elevation and both floor plans. Click any sheet to enlarge it.
The program at a glance.
First floor
878 SF under air, plus a 374 SF garage, a covered loggia and a patio.
Second floor
1,512 SF under air: four bedrooms, a loft and the front balcony.
Whole building
2,390 SF under air. 3,097 SF total building area once the garage and covered outdoor space are counted.
The lot
About 0.11 acre of infill in downtown Delray Beach, two blocks off Atlantic Avenue.
Also upcoming in Delray Beach: 201 SW 2nd, a three-story home with a rear ADU. Or see all of our work.
Building a custom home in South Florida?
Free consultation, no obligation. You will talk to someone who has built what you are planning.
Book a Free Consultation or call (844) SPIRE-GC