

Three modern stories, steps from Sundy Village.
A ground-up modern residence with a detached rear ADU: a second-story waterfall into the pool and a covered rooftop balcony with hot tub and wet bar, around the corner from Sundy Village in downtown Delray Beach.
A ground-up modern home in the heart of Delray.
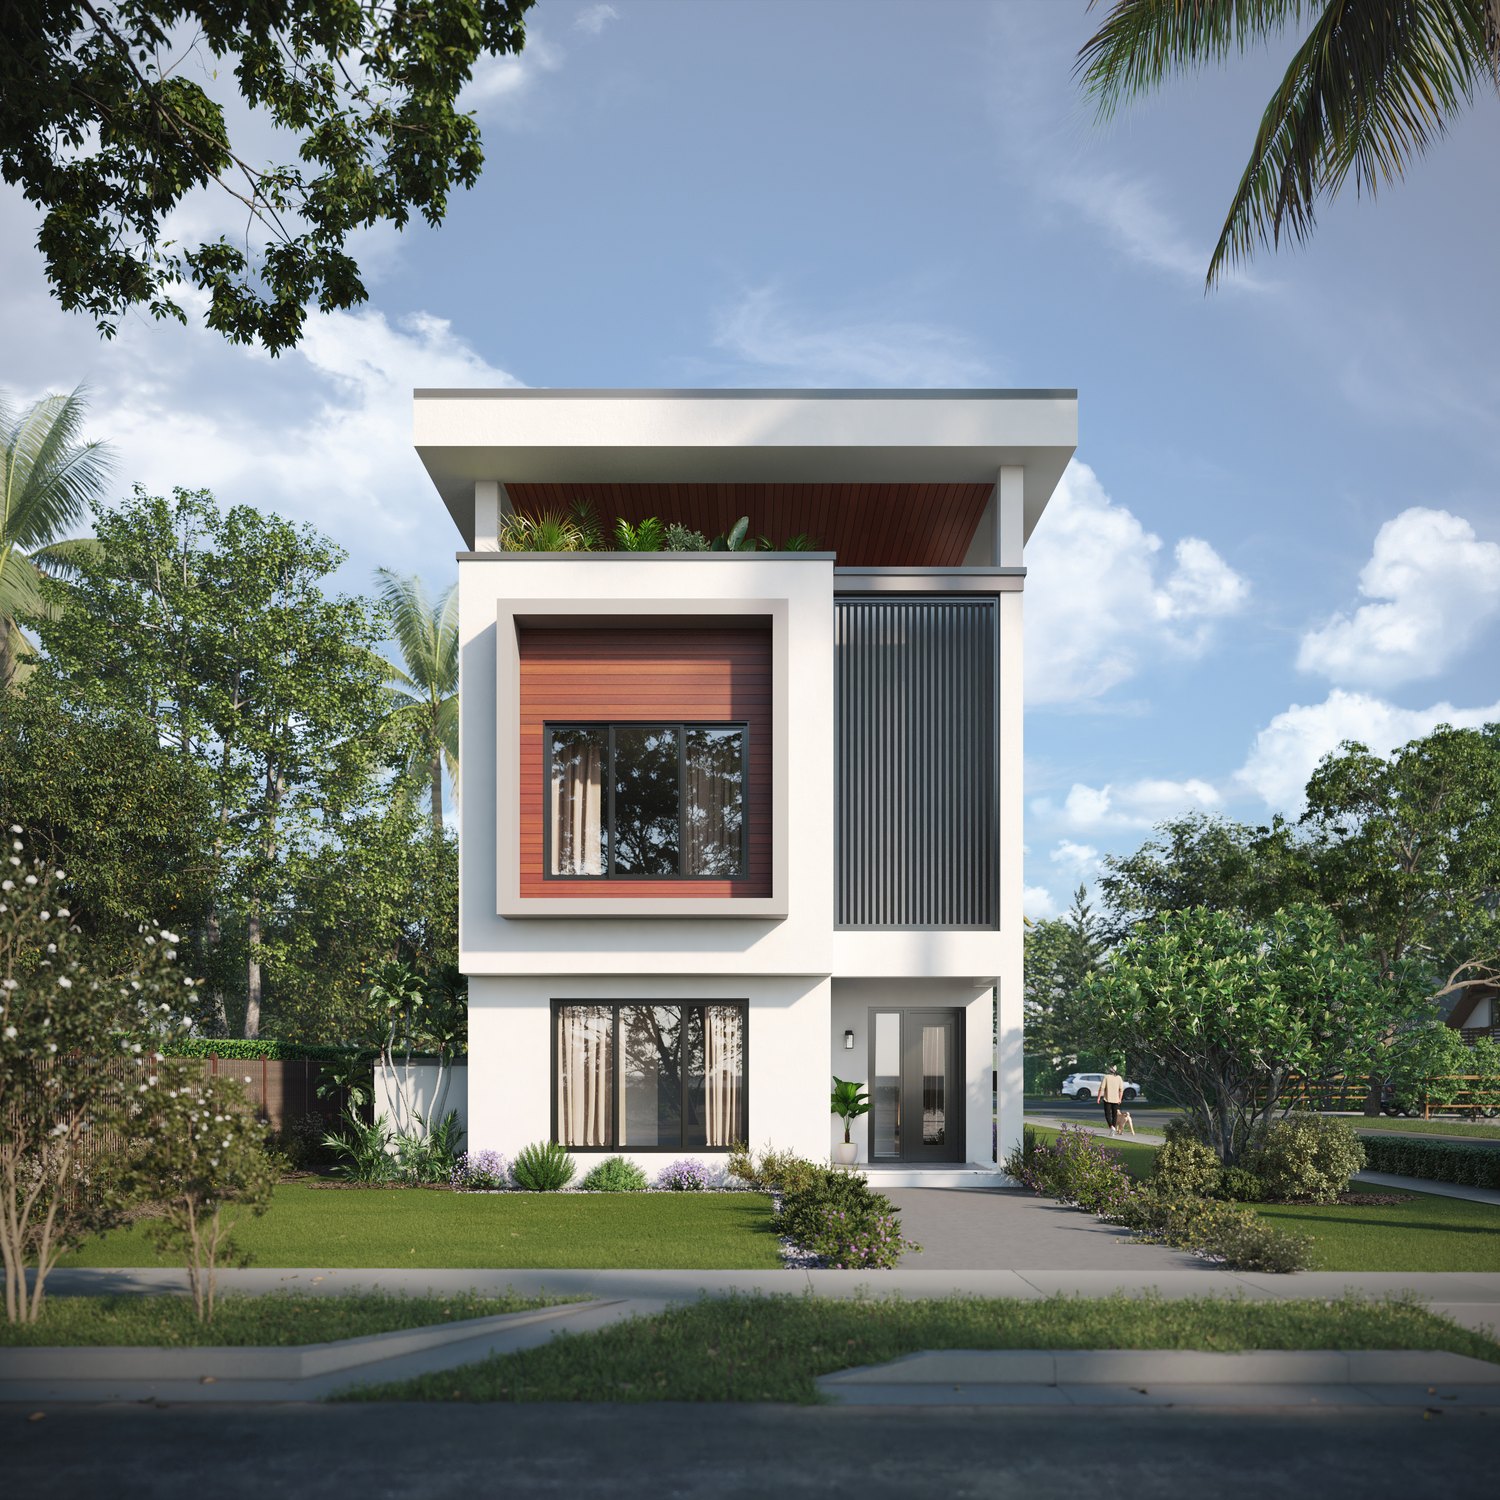
On a deep infill lot on SW 2nd Avenue, around the corner from Sundy Village in downtown Delray Beach, Spire is building a three-story modern single-family residence with a detached rear accessory dwelling unit.
The design uses a warm, modern material palette: crisp white stucco, wood-clad accents, vertical louvers and rooftop greenery. The program is a 3,188 SF main house across three floors, plus a 427 SF rooftop lounge, plus an 883 SF detached ADU. That is 4,071 SF of living area across house and ADU, on a 7,841 SF lot. A complete ground-up build, main house and ADU, with Spire as general contractor.
- Ground-up new construction
- Detached rear ADU
- Three-story structure and framing
- Full MEP across both buildings
- Pool with second-story waterfall
- Rooftop balcony, hot tub and wet bar
- Stucco envelope and wood cladding
- Impact glass and modern glazing
- Landscape, hardscape and site walls
What sets this one apart.
A second-story waterfall
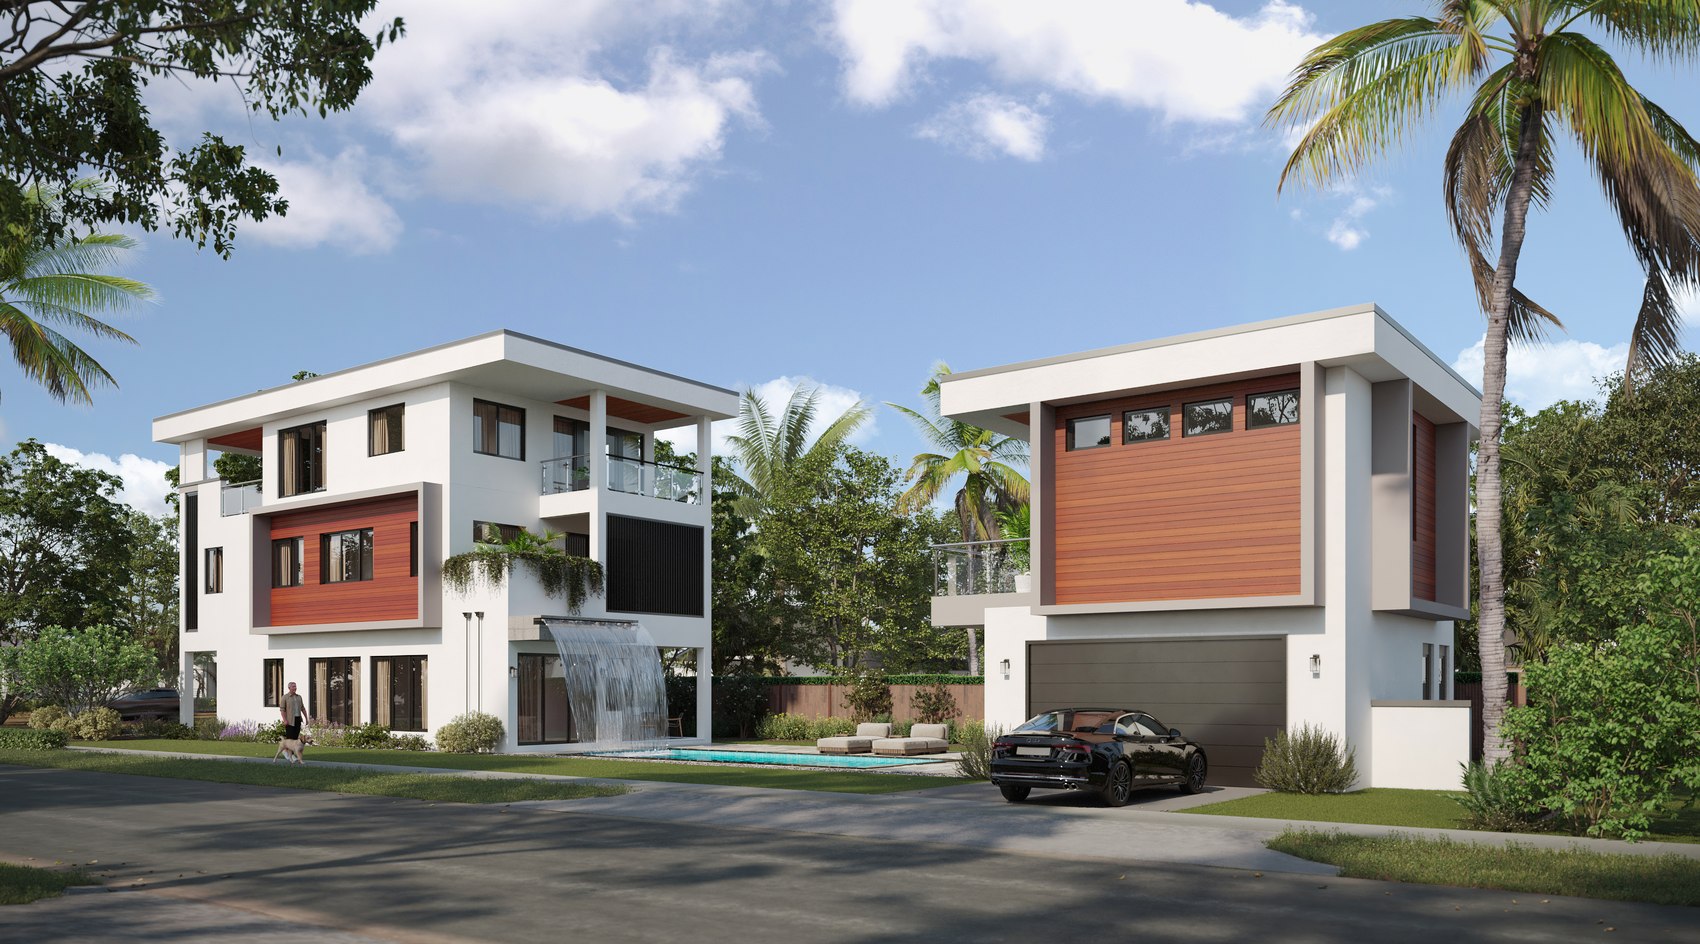
Water spills from the second floor straight into the pool below, the centerpiece of the side yard.
Rooftop balcony lounge
A covered third-floor terrace with a hot tub and wet bar, looking out over downtown.
Detached rear ADU
A separate accessory dwelling over the garage: guest suite, income unit or private studio.
The Sundy Village address
Around the corner from Sundy Village, in the walkable heart of downtown Delray Beach.
What we are building.
Architectural rendering of the finished residence: main house to the street, waterfall and pool at center, ADU over the garage at the rear.
A long downtown lot, fully planned.
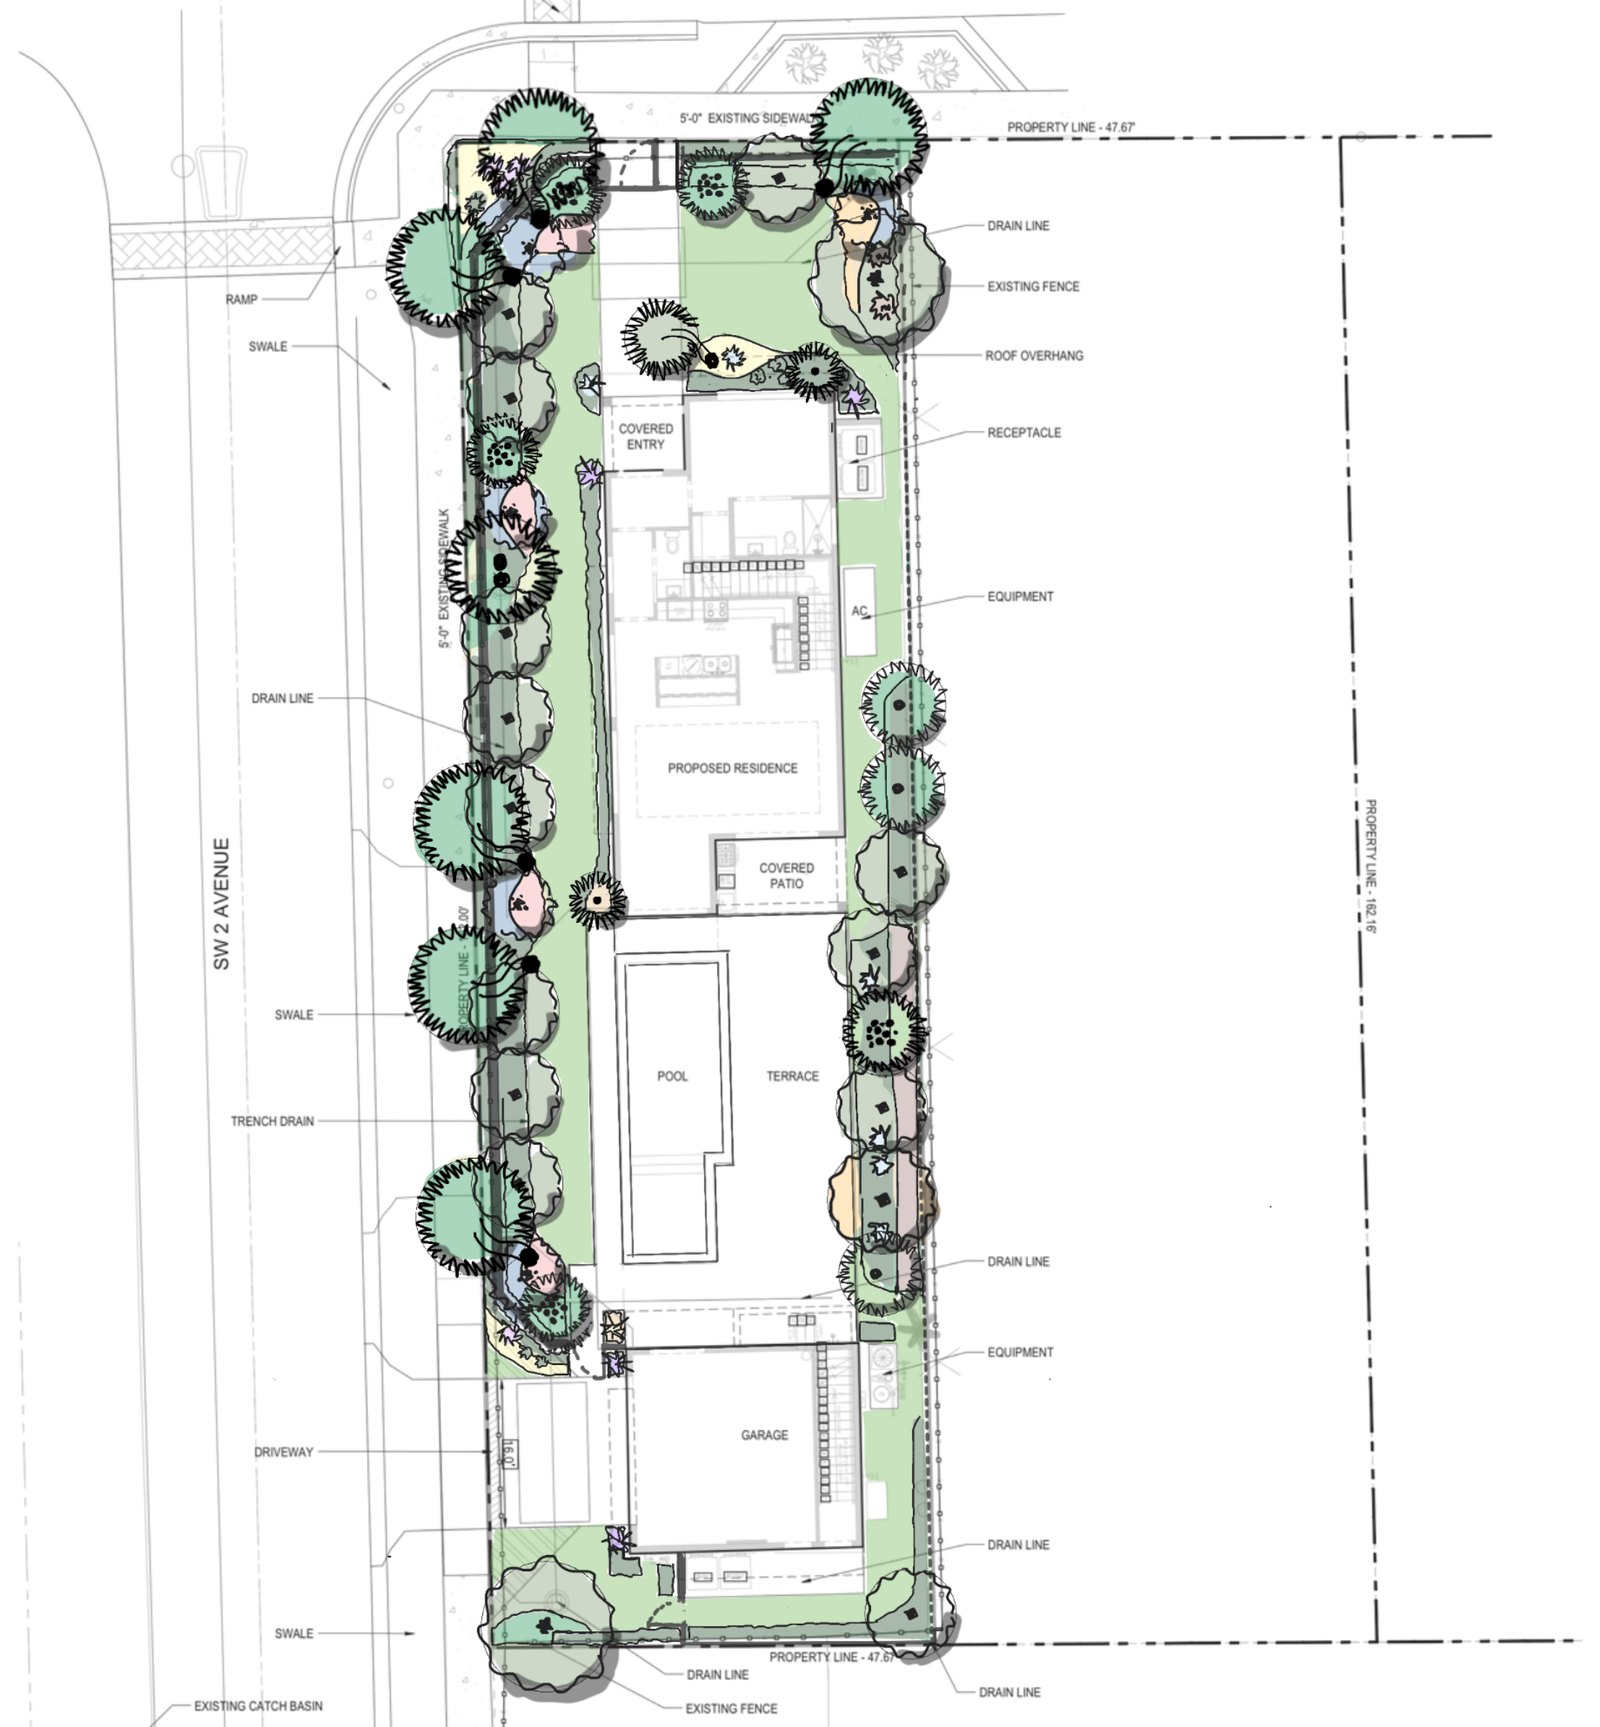
Landscape and site plan by Cala Design Studio: main residence to the street, pool and terrace at center, garage and ADU to the rear.
Designed down to the detail.
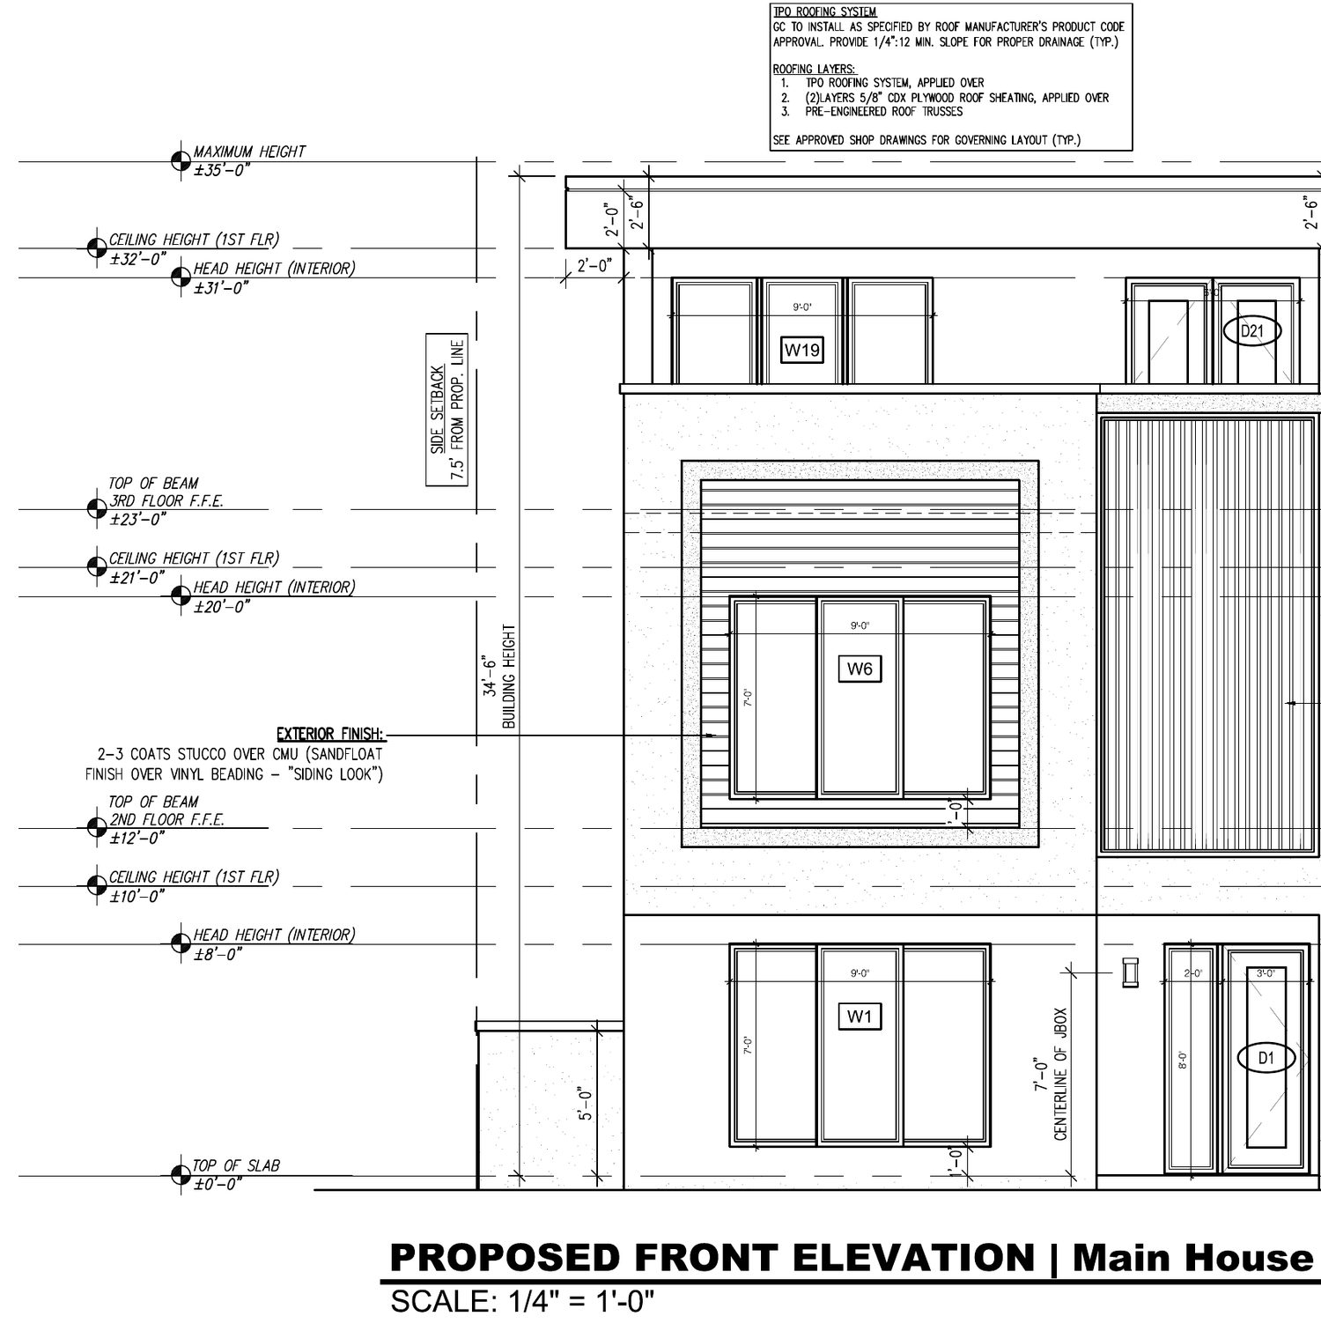
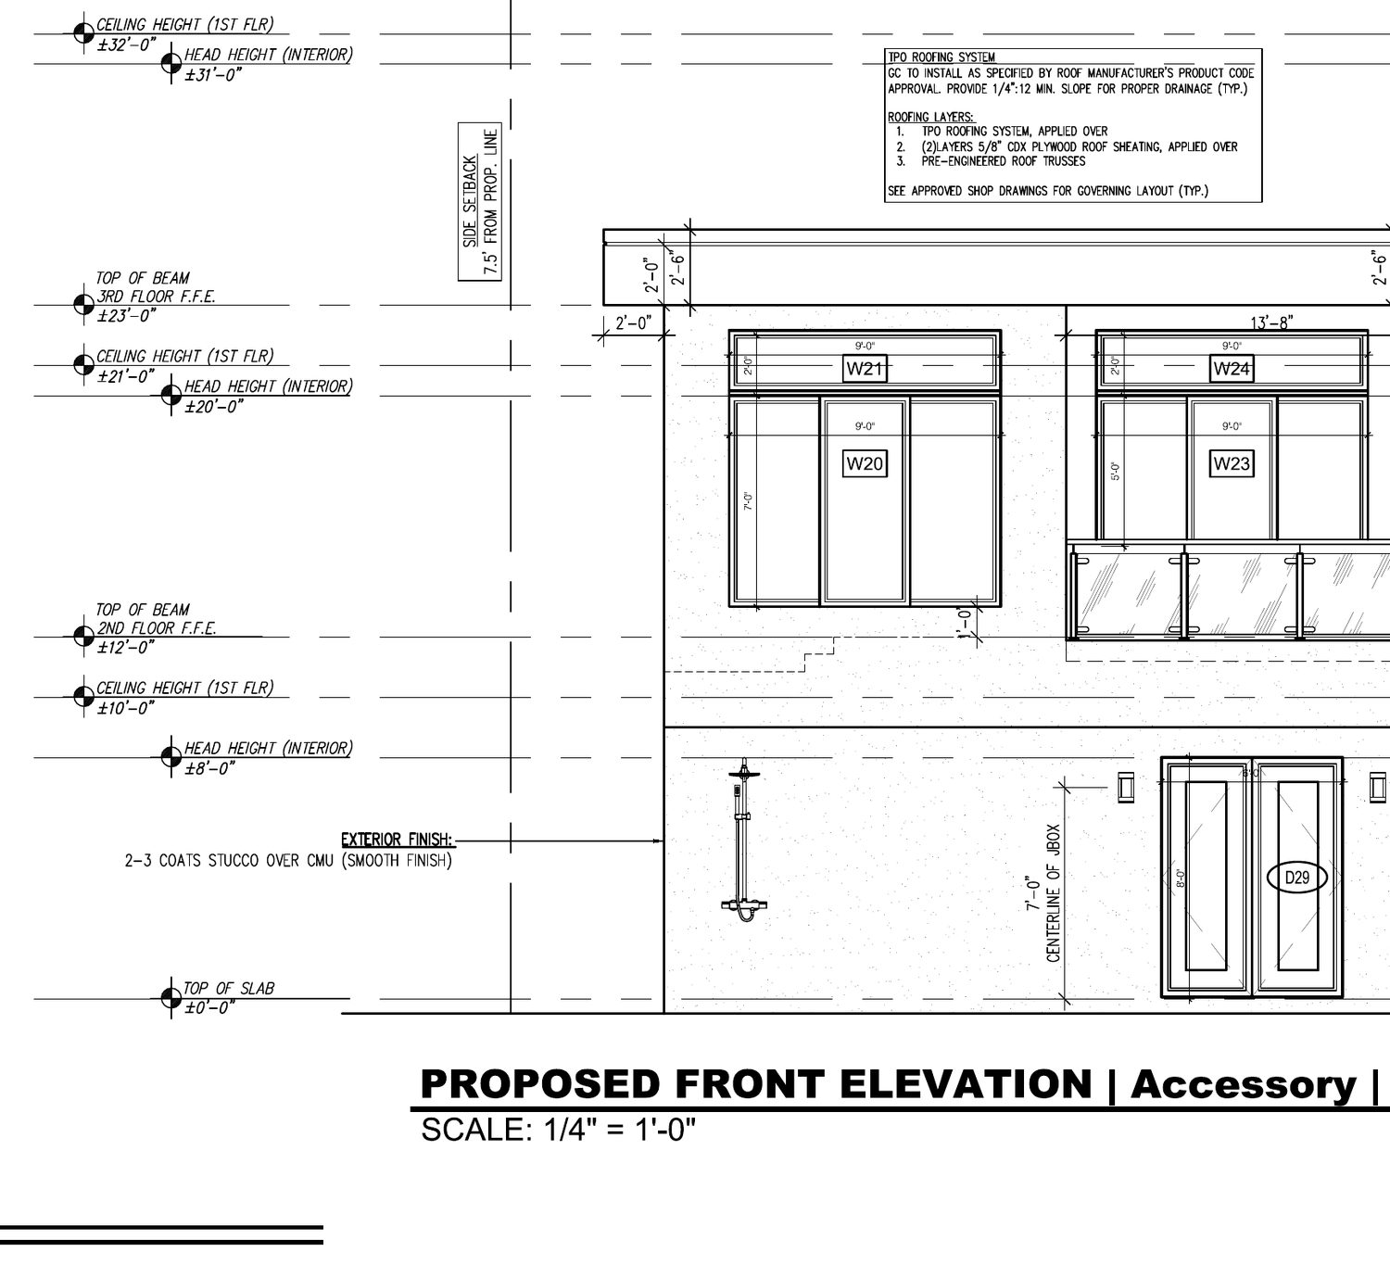
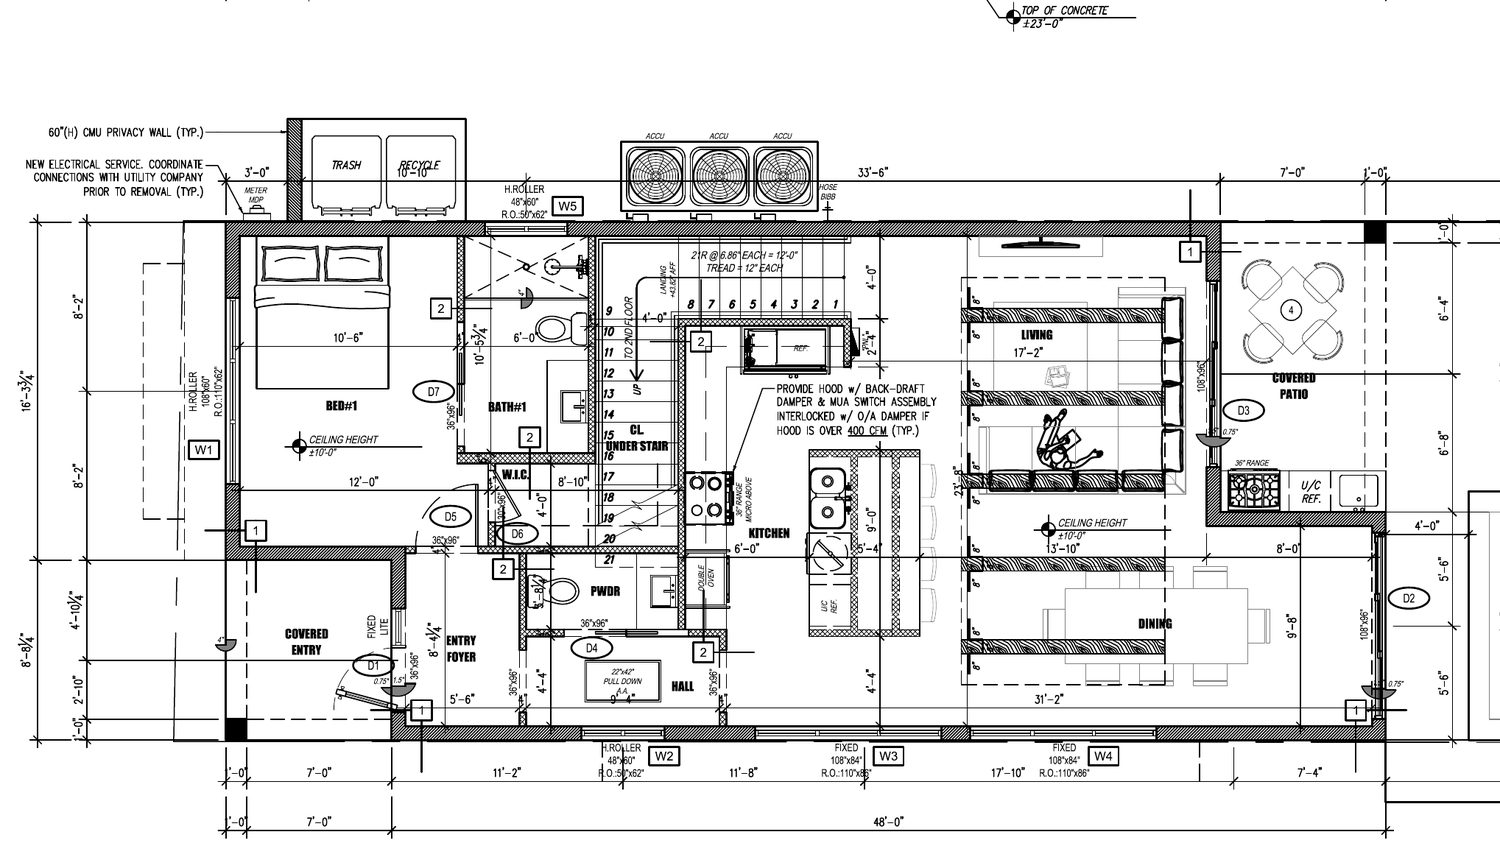
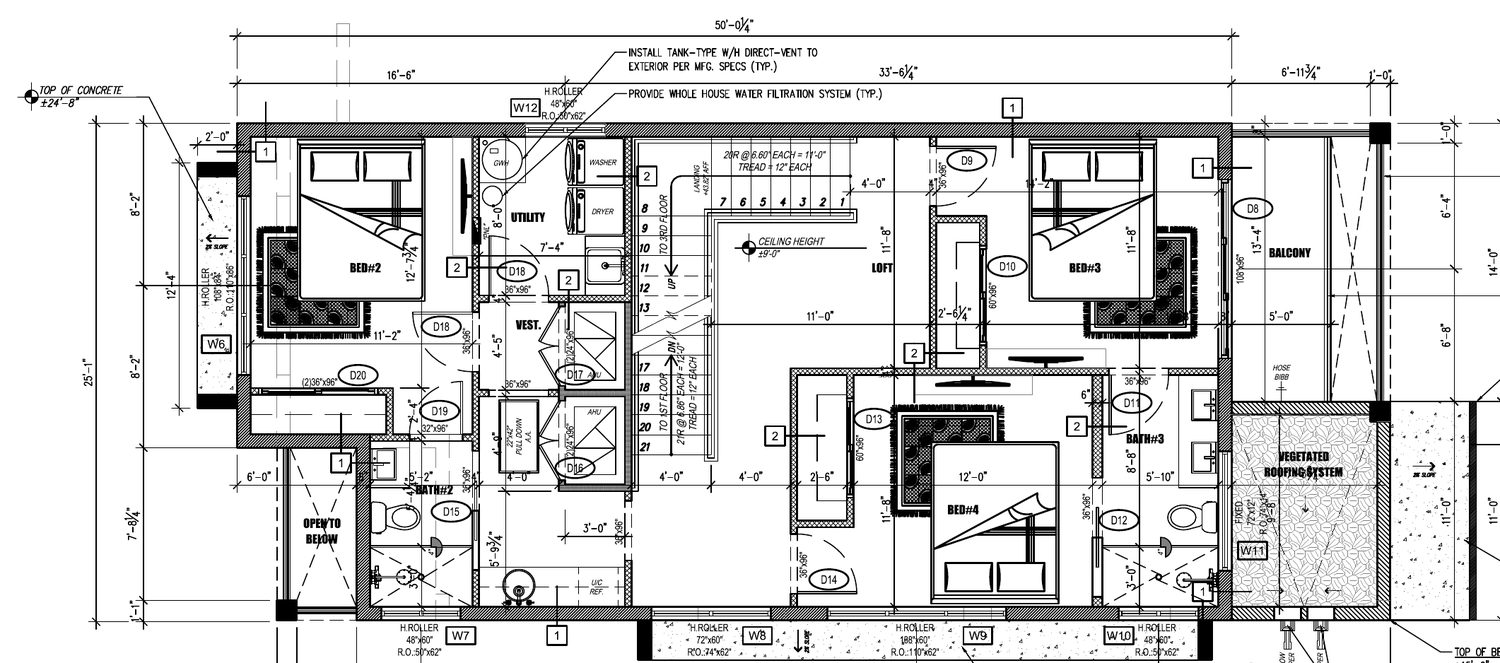
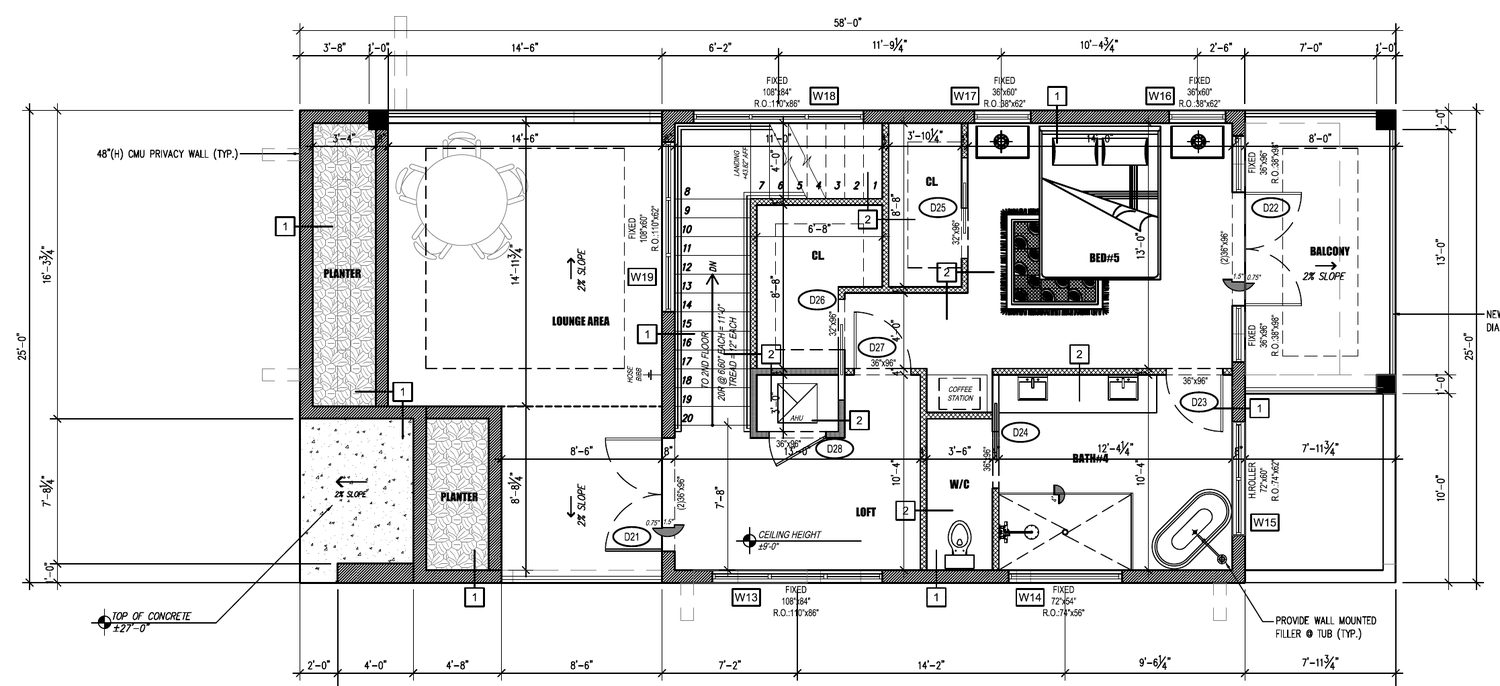
From the permitted set: elevations for both structures and all three floor plans.
The program at a glance.
Main house · 3,188 SF
1,219 SF first floor · 1,198 SF second · 771 SF third, plus a 427 SF rooftop lounge.
Rear ADU · 883 SF
Detached accessory dwelling over the garage: 330 SF down, 553 SF up.
Living area · 4,071 SF
4,071 SF of living area across house and ADU, on a 7,841 SF (0.18 acre) lot.
Delivery
Ground-up, both buildings, with Spire as general contractor.
Building something custom in South Florida?
Free consultation, no obligation. You will talk to someone who has built what you are planning.
Book a Free Consultation or call (844) SPIRE-GC