

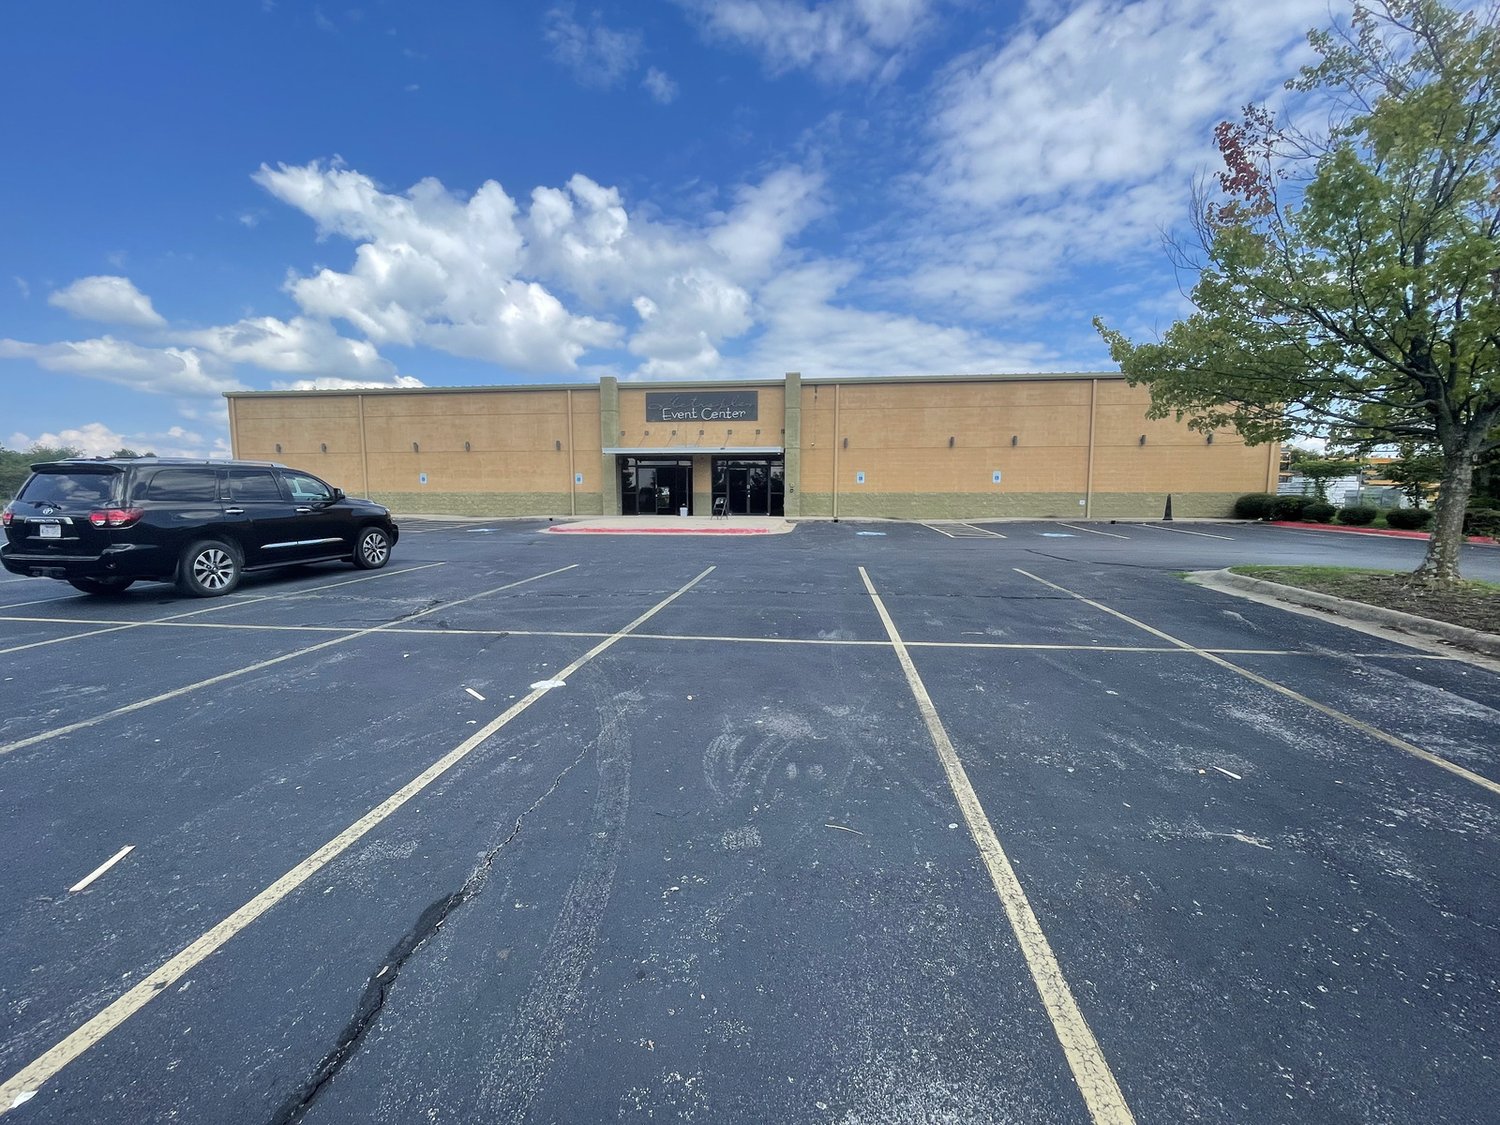
An event center, rebuilt as a specialty hospital.
Our team transformed a 20,000+ SF event center into the Animal Emergency & Specialty Center of Northwest Arkansas, a facility built to the same mechanical and imaging standards you would expect in a hospital for people, from the MRI suite to the surgery rooms.
Delivered by Spire's principals, Bill Breunig and Gary Kerber, before founding Spire in 2025.
Not a clinic. A hospital, for animals.
Our team took an existing 20,000+ SF event center in Springdale, Arkansas down to its bones and rebuilt it as the Animal Emergency & Specialty Center of Northwest Arkansas, a referral and emergency hospital built to the same mechanical and imaging standards you would expect in a hospital for people.
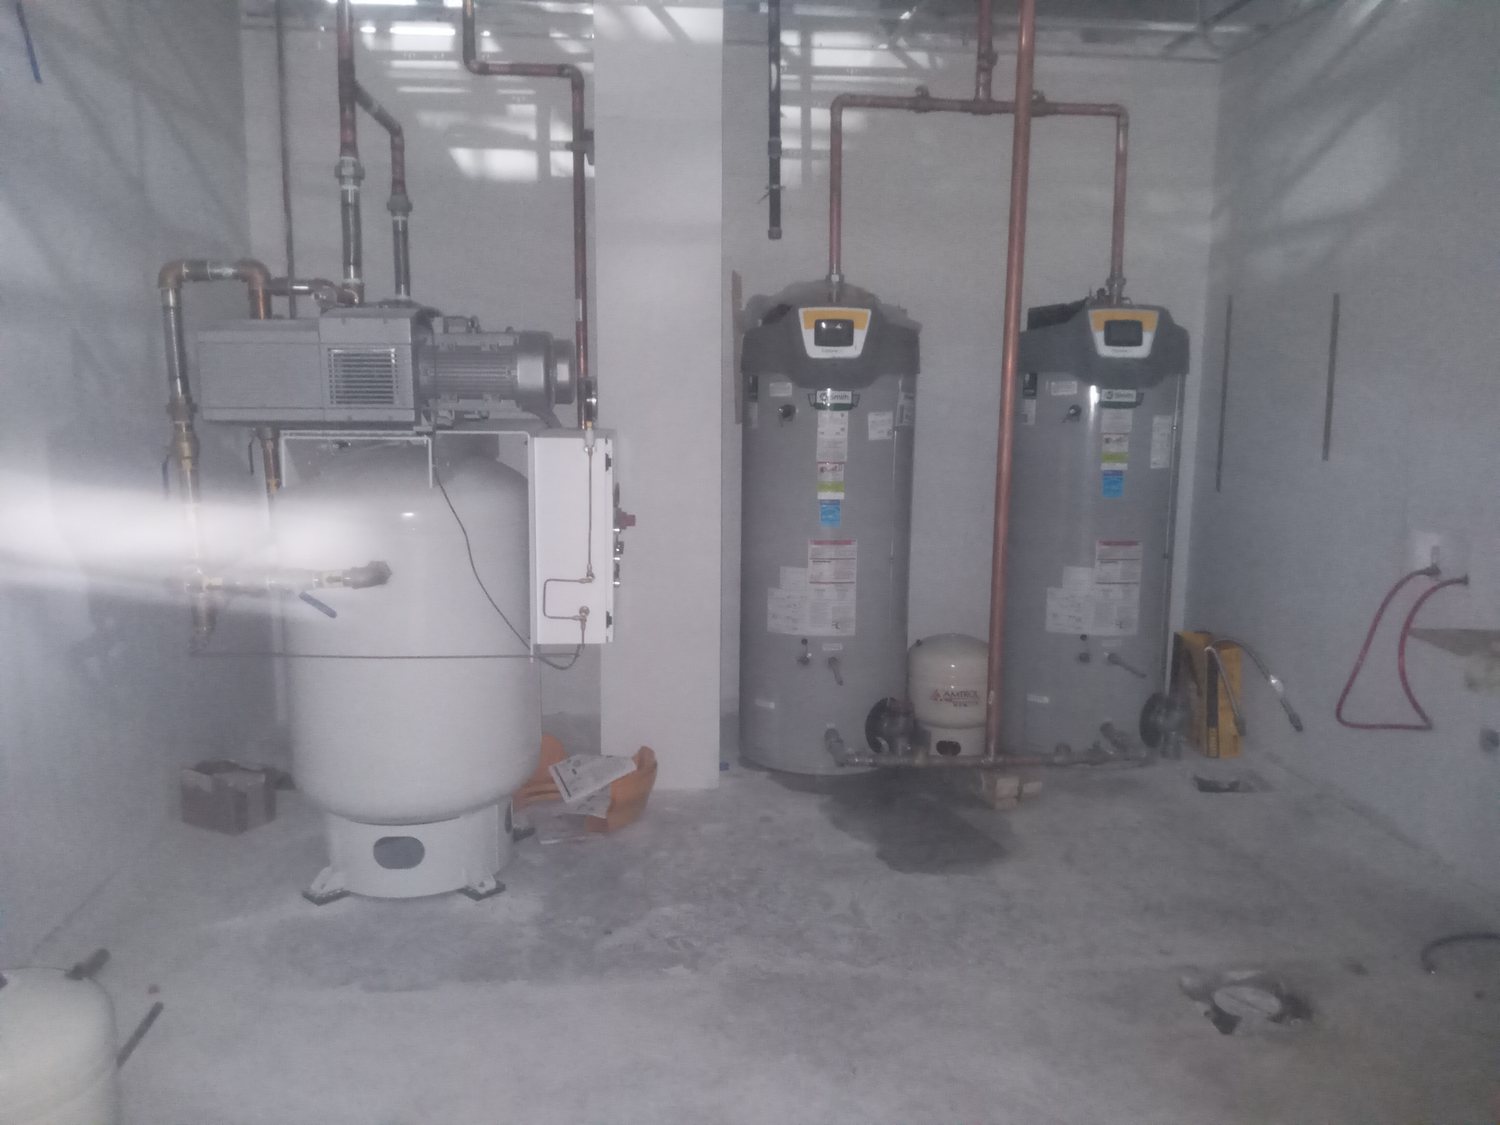
That meant the work that separates a clinic from a hospital: an MRI machine set inside an RF-shielded room, CT and X-ray imaging, full surgery and isolation suites, a chiller plant, a dedicated outdoor-air (DOAS) system, and a complete medical-gas backbone of oxygen, medical air and medical vacuum, coordinated and self-managed by our team from demolition to delivery.
- Full interior demolition
- MRI in RF-shielded room
- CT & X-ray imaging suites
- Surgery & isolation rooms
- Medical gas, oxygen & vacuum
- Chiller plant & mechanical room
- DOAS dedicated outdoor-air system
- Heavy equipment rigging & set
- Full architectural finishes
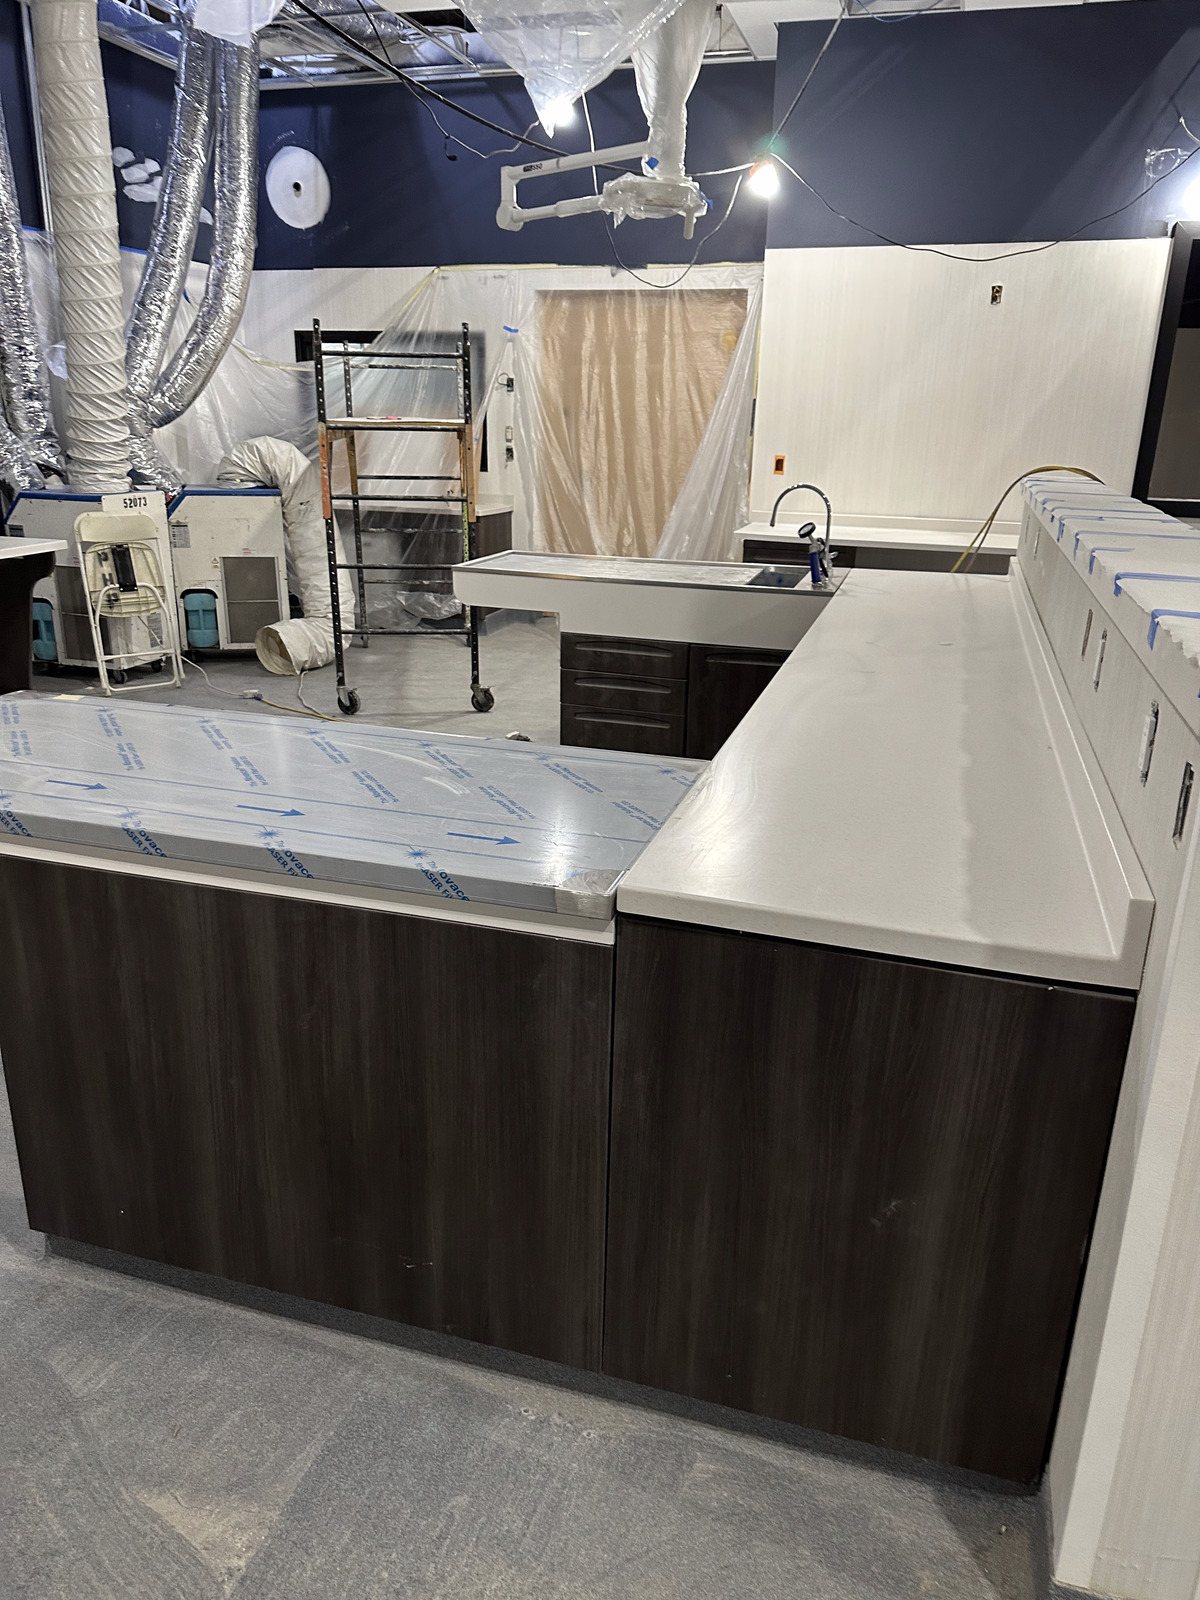
From open hall to operating hospital.
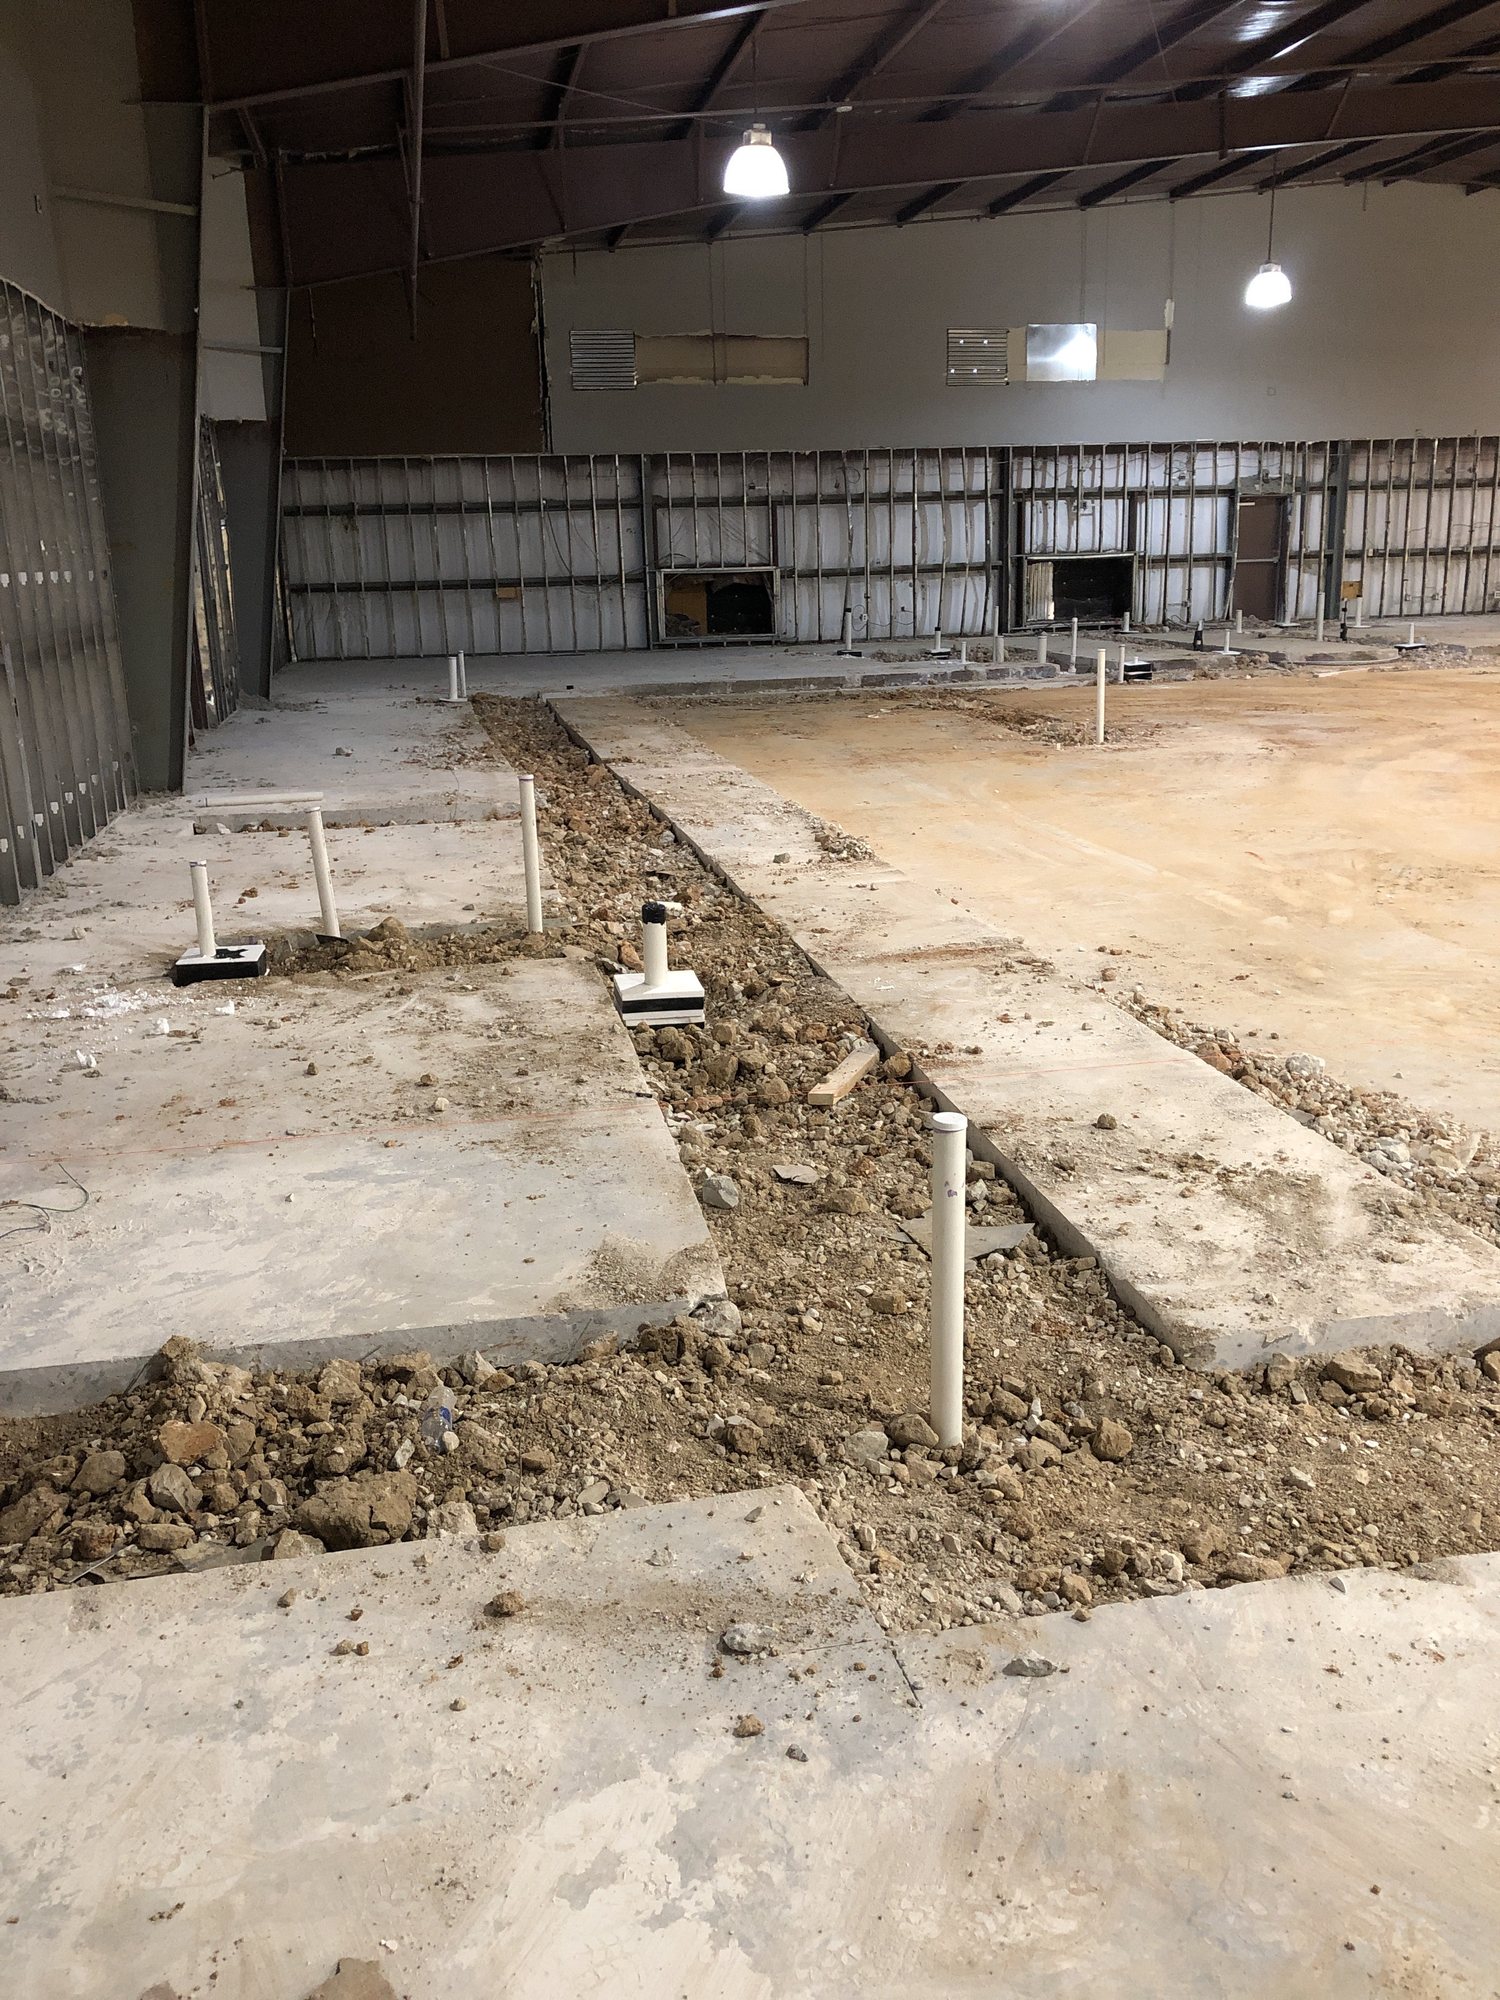
Down to the shell
The event center came apart first. Interior partitions, finishes and slab were demolished and cleared, leaving a clean structural shell ready to become something far more complex.
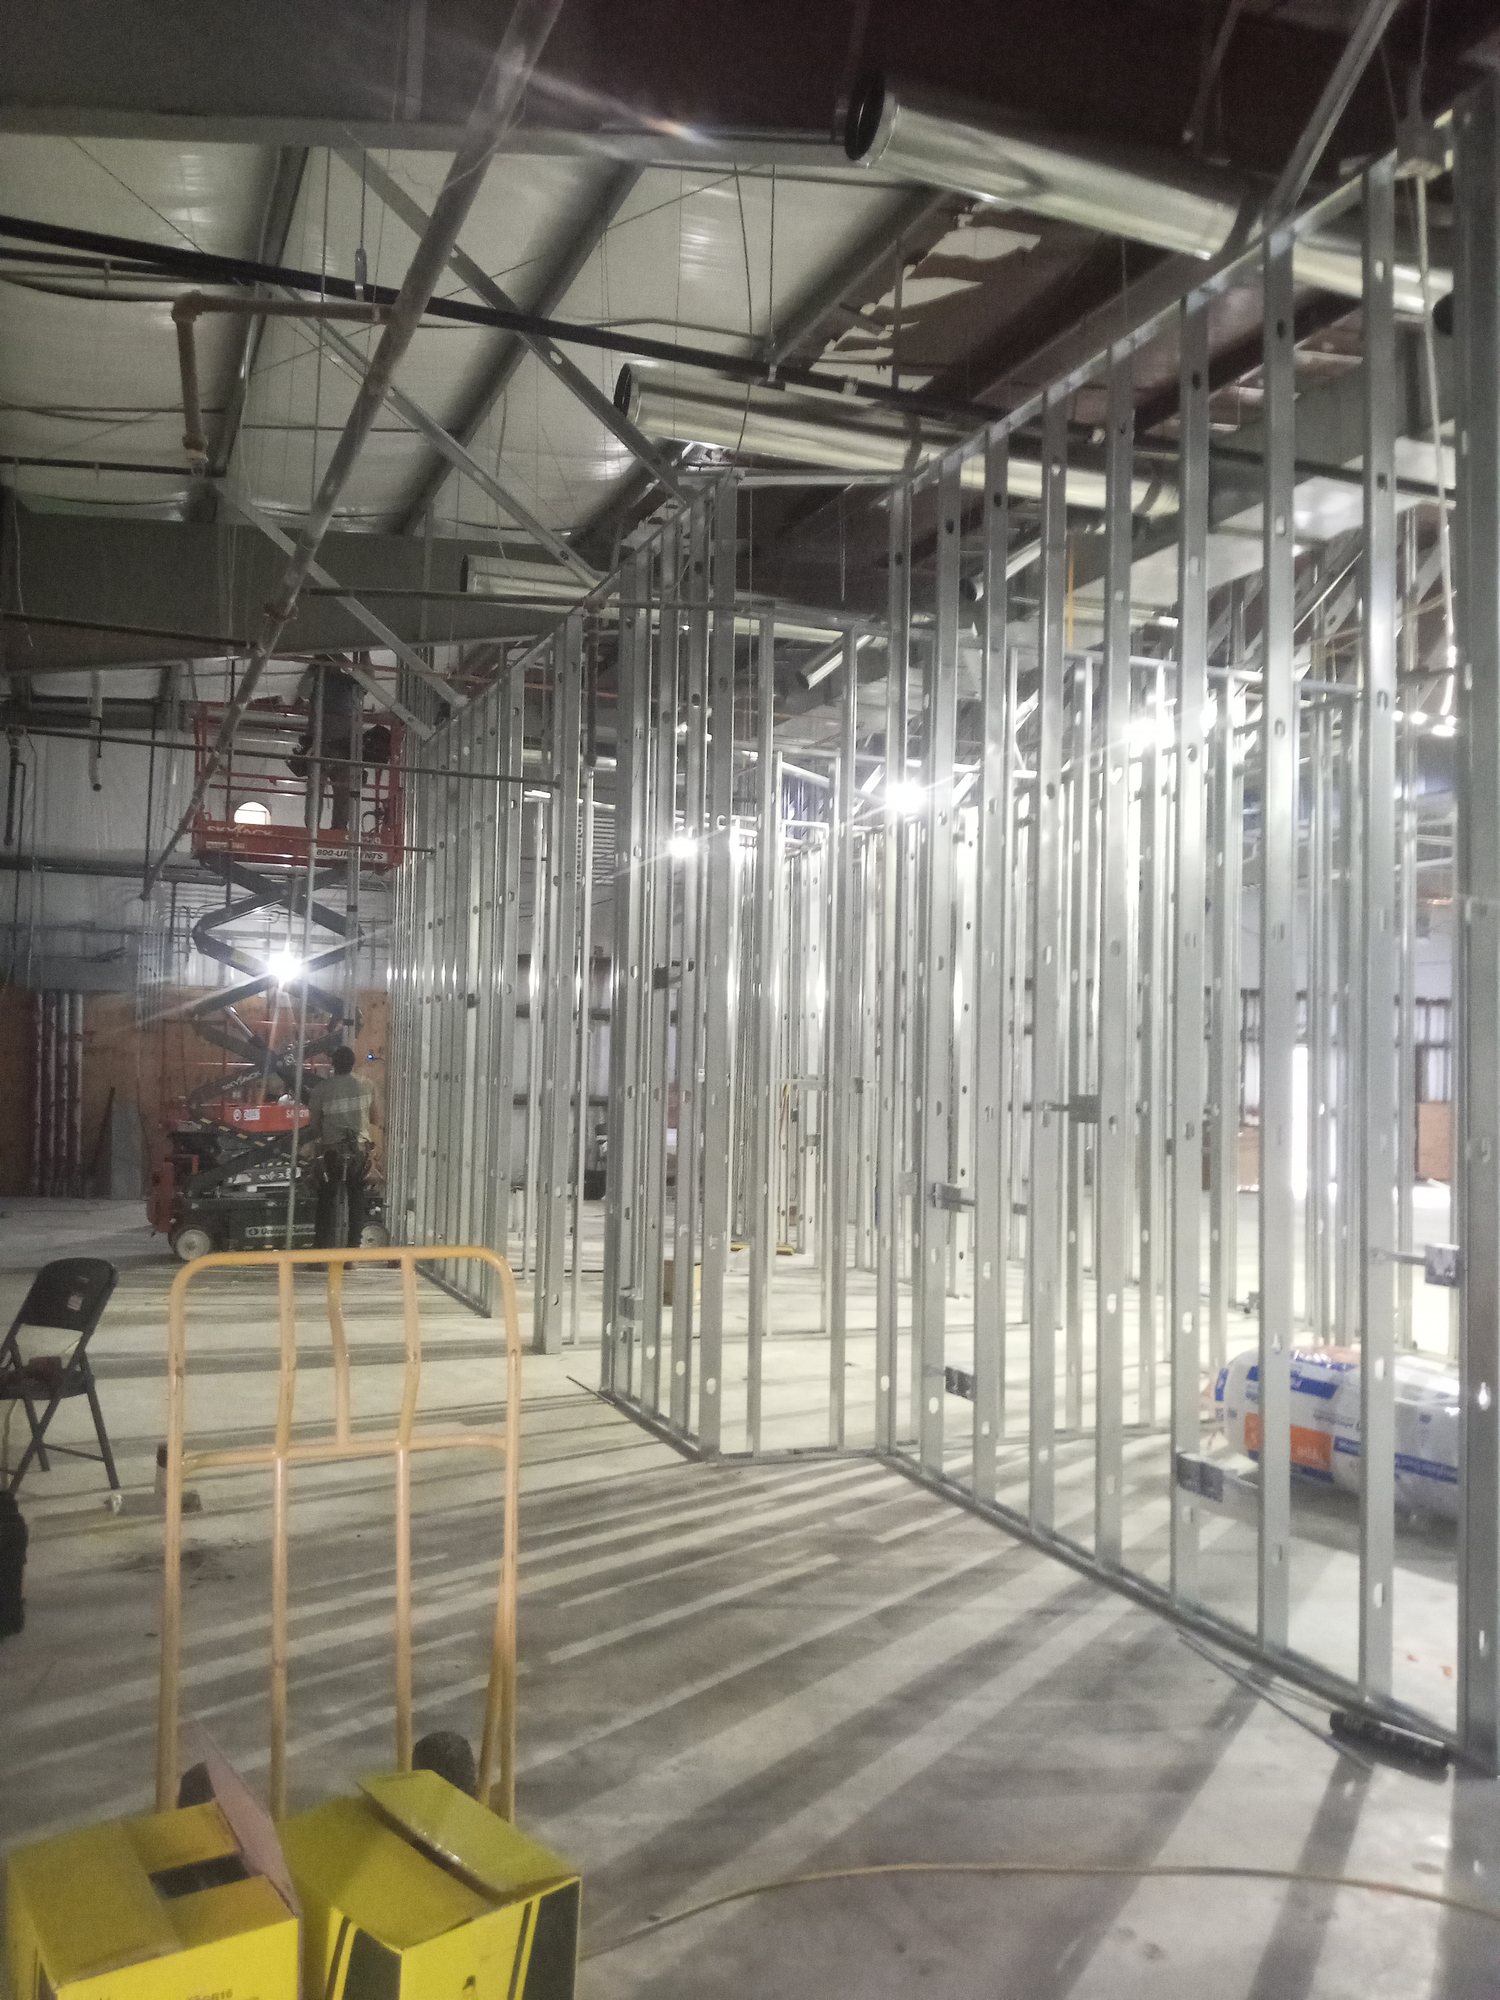
Building rooms inside a hall
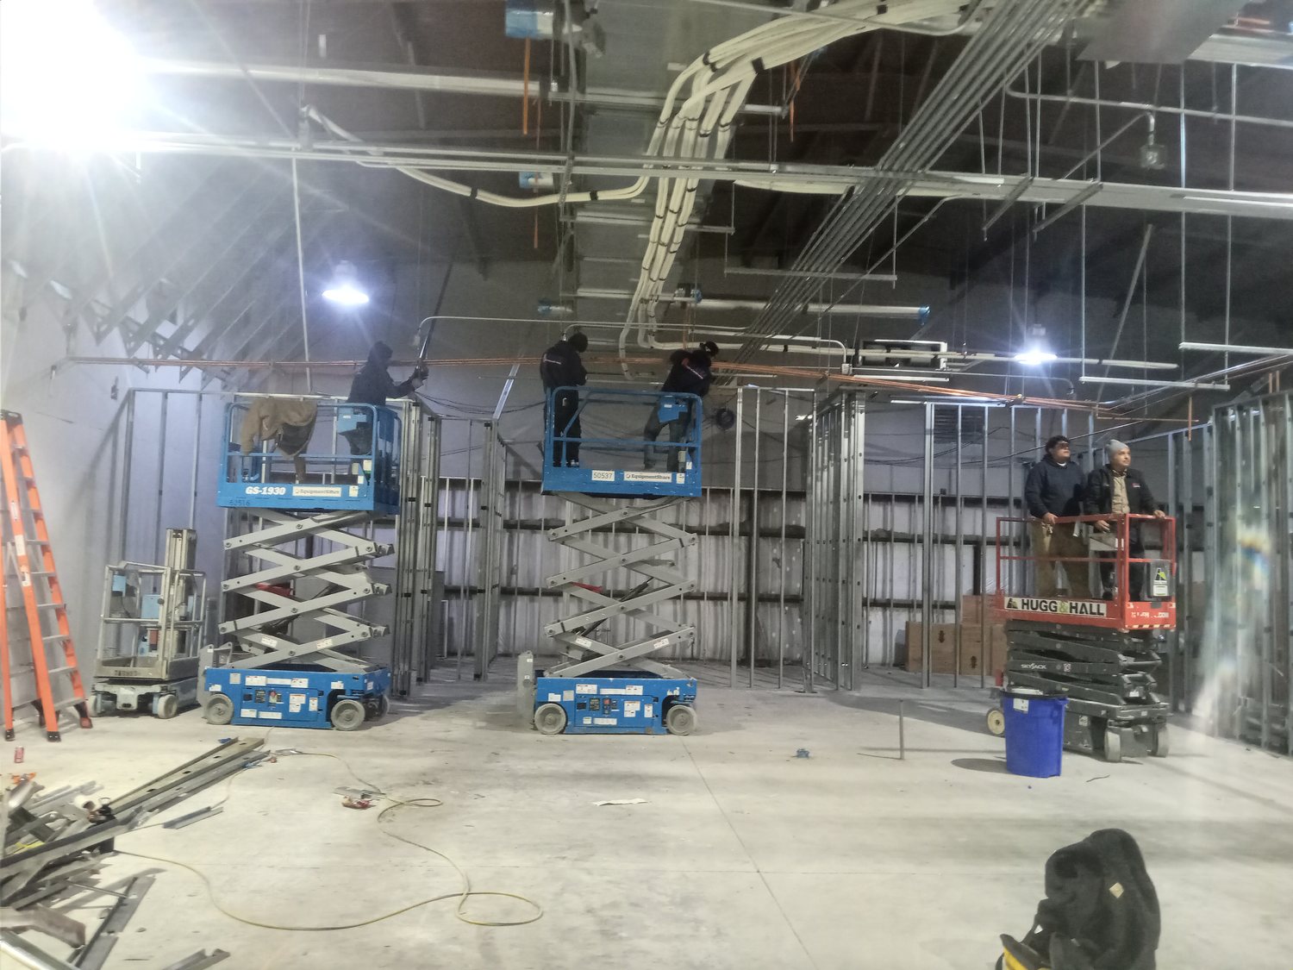
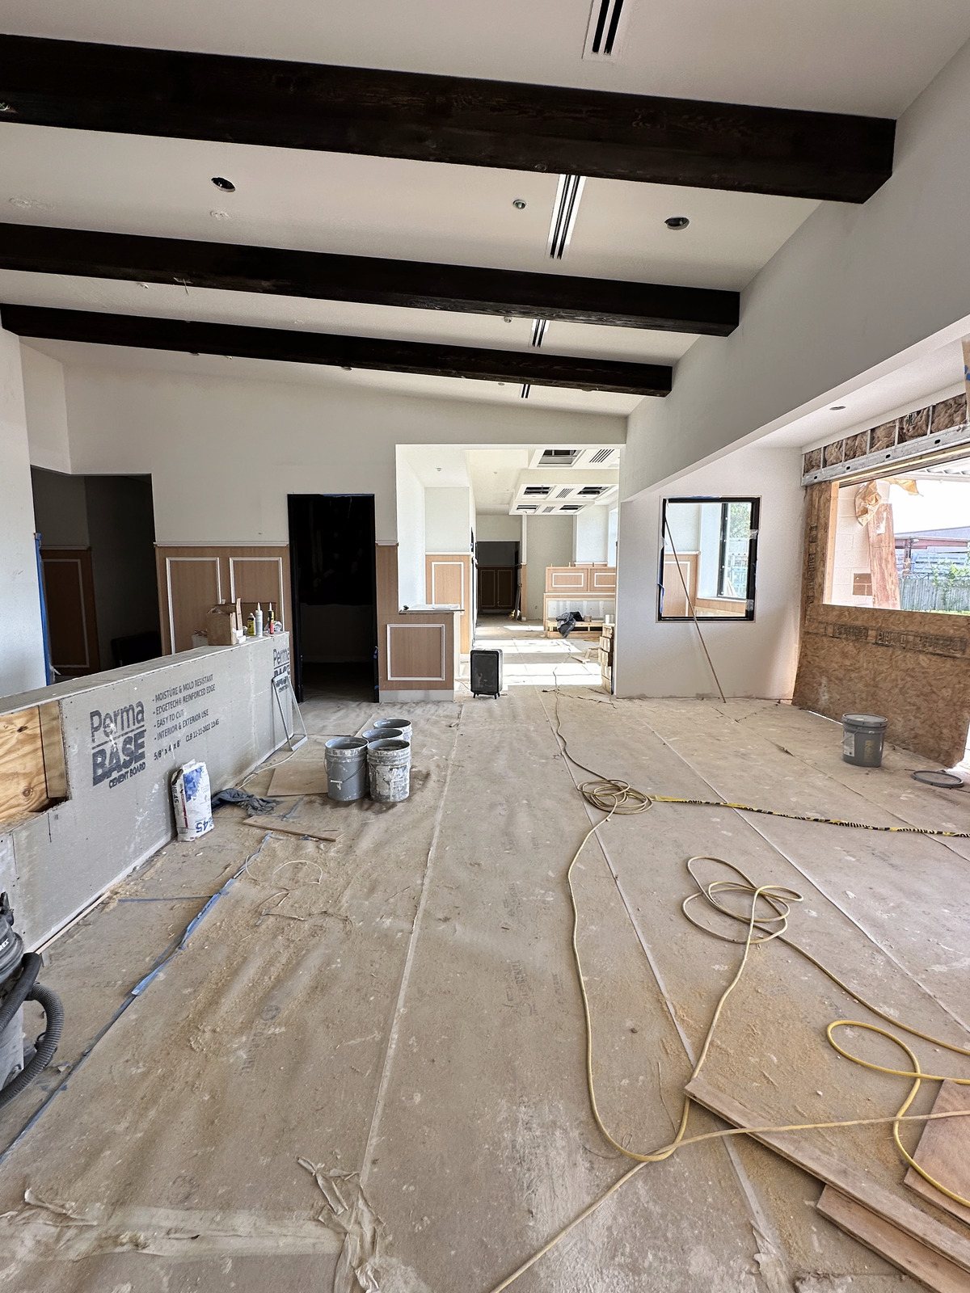
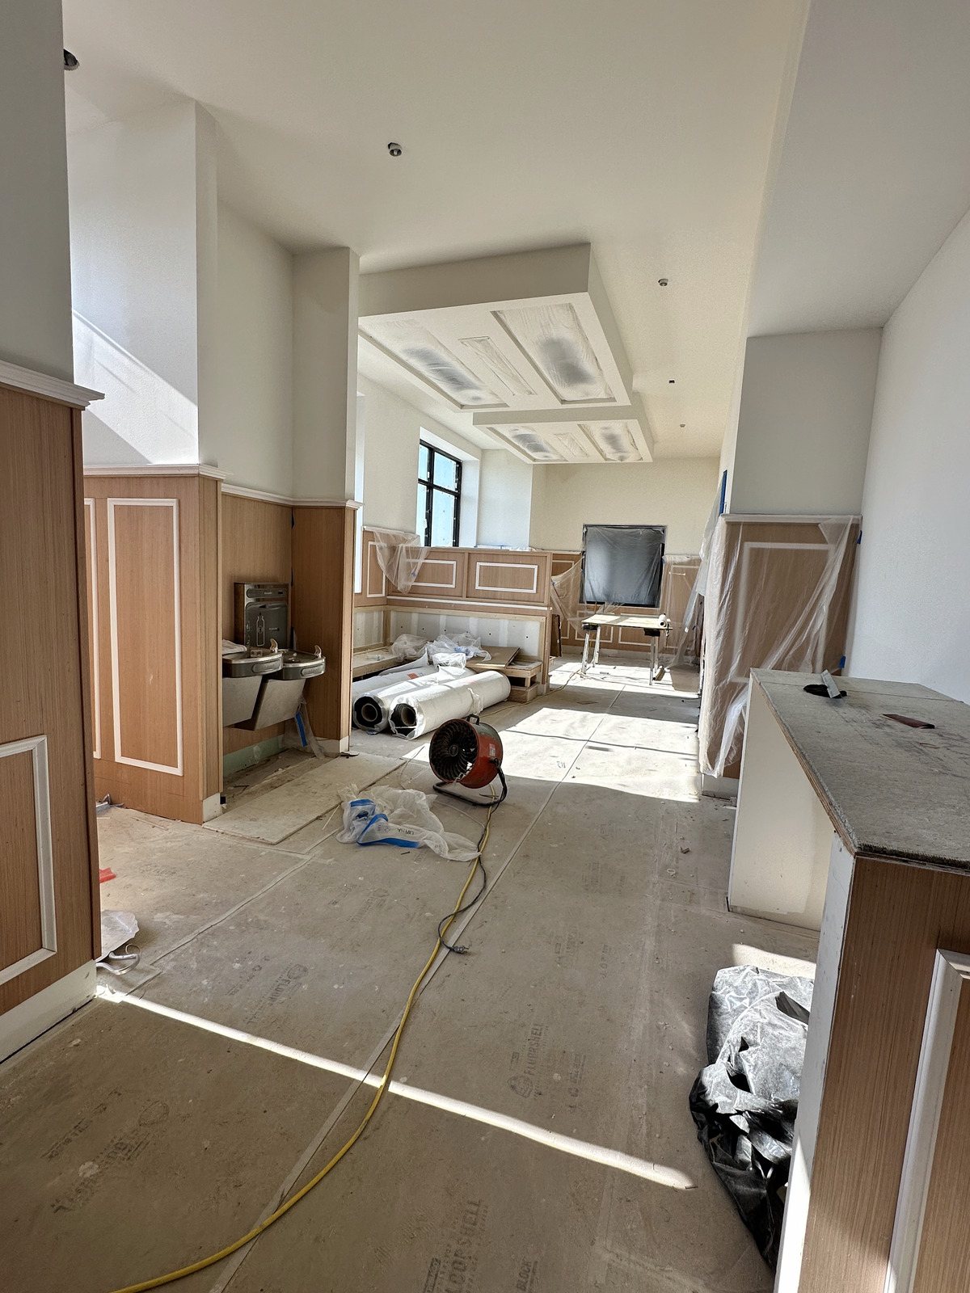
A single open hall became dozens of purpose-built spaces: exam, treatment, imaging, surgery and isolation, framed out and threaded with the first runs of overhead infrastructure.
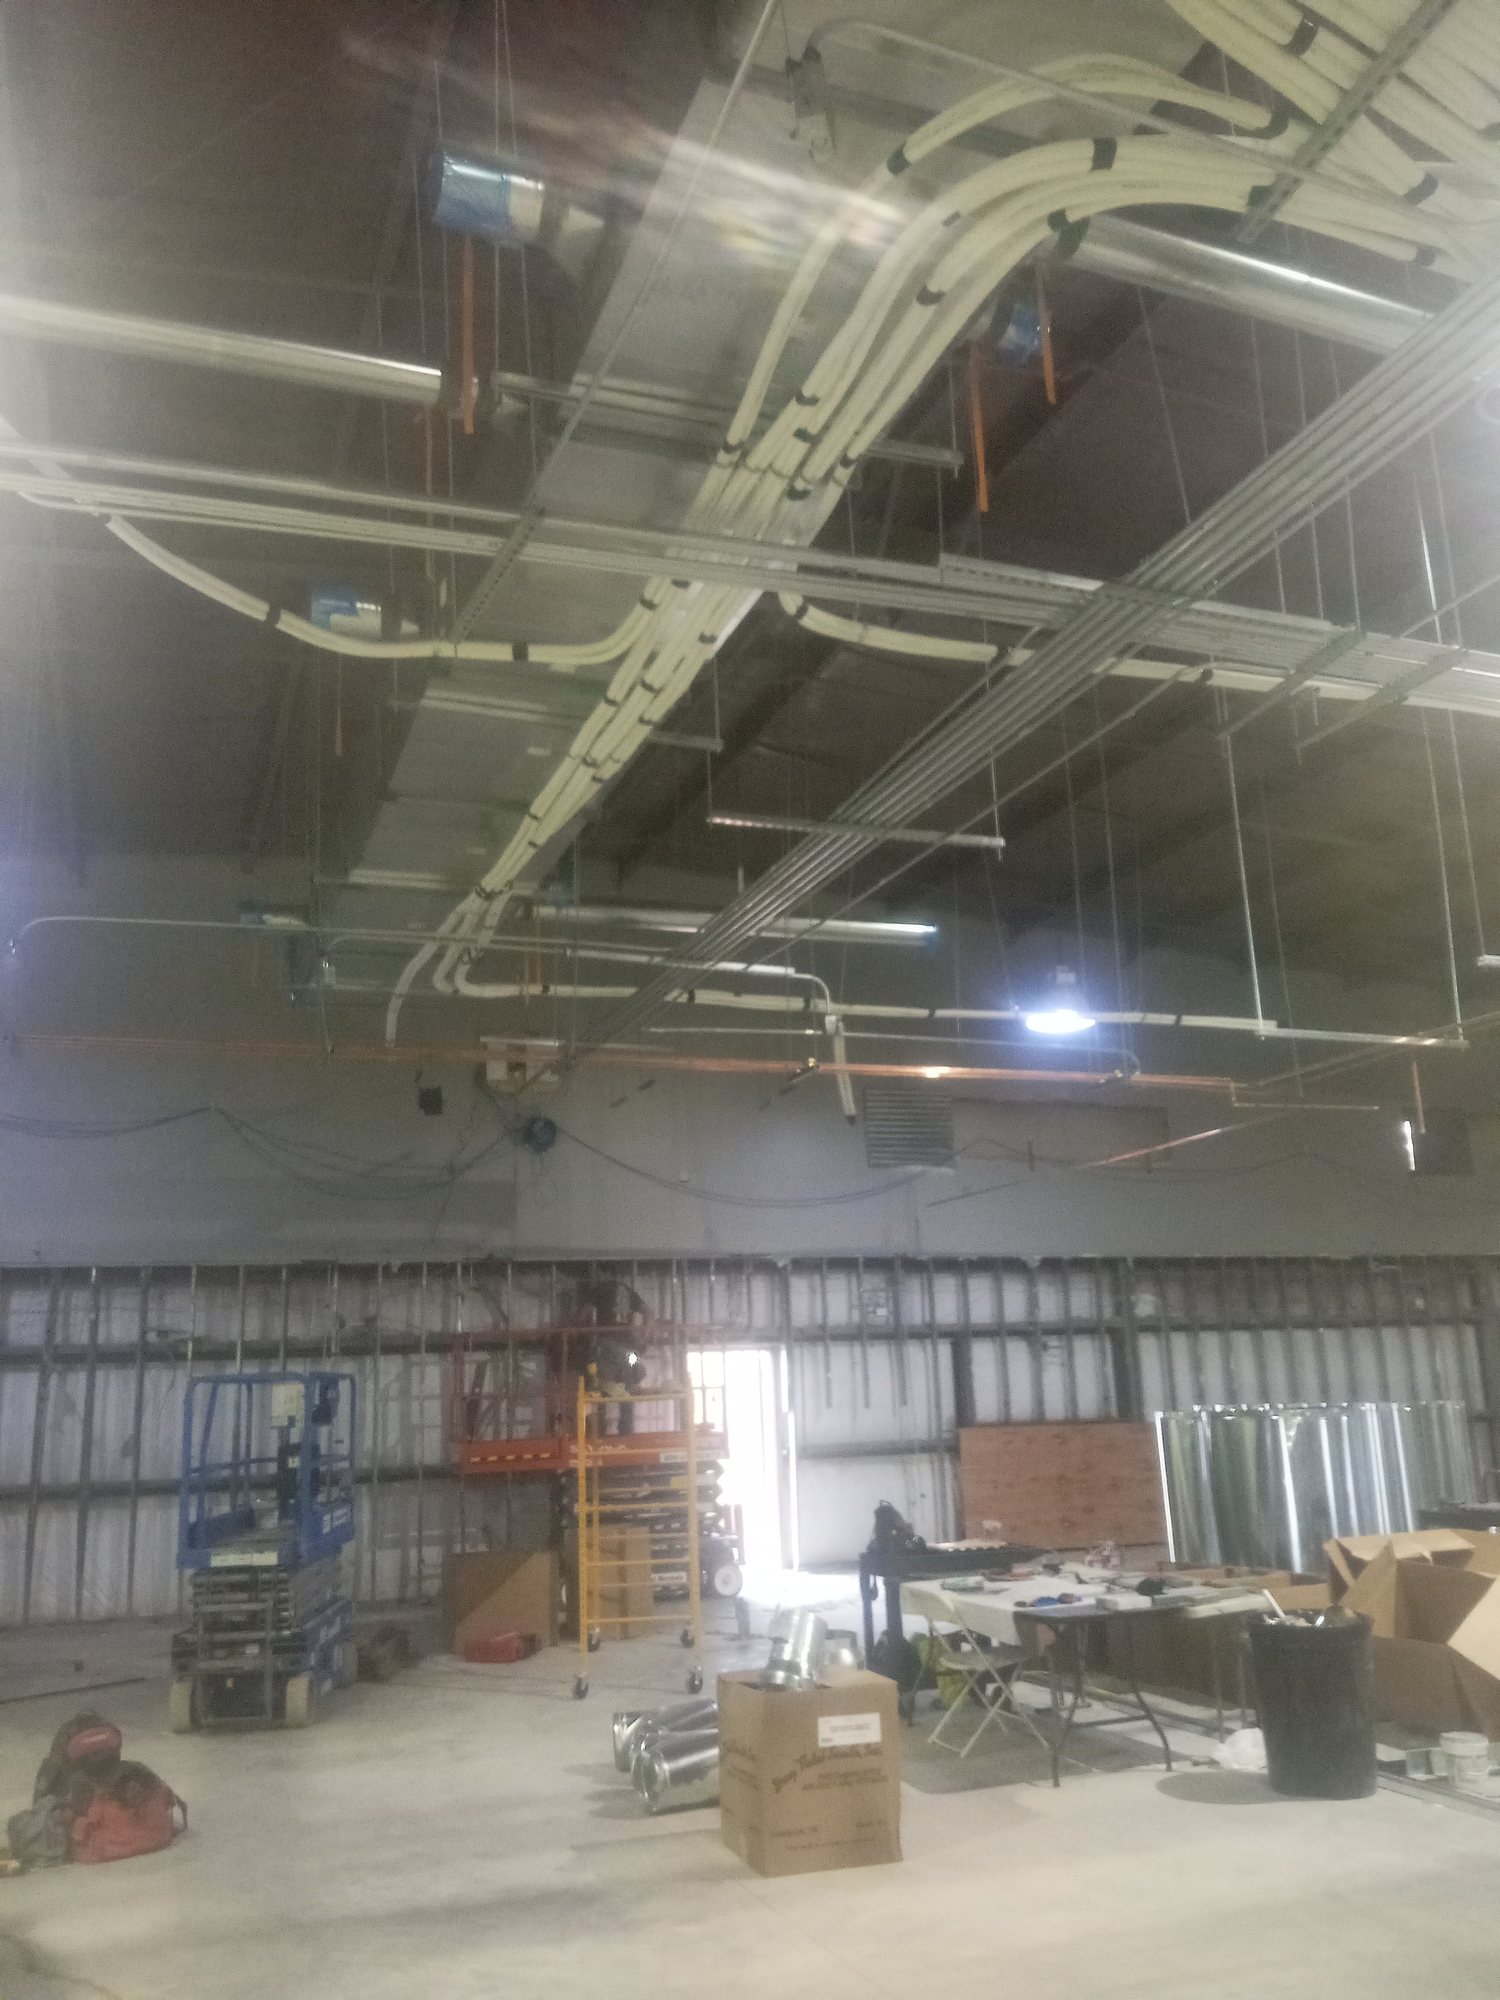
The systems behind the medicine
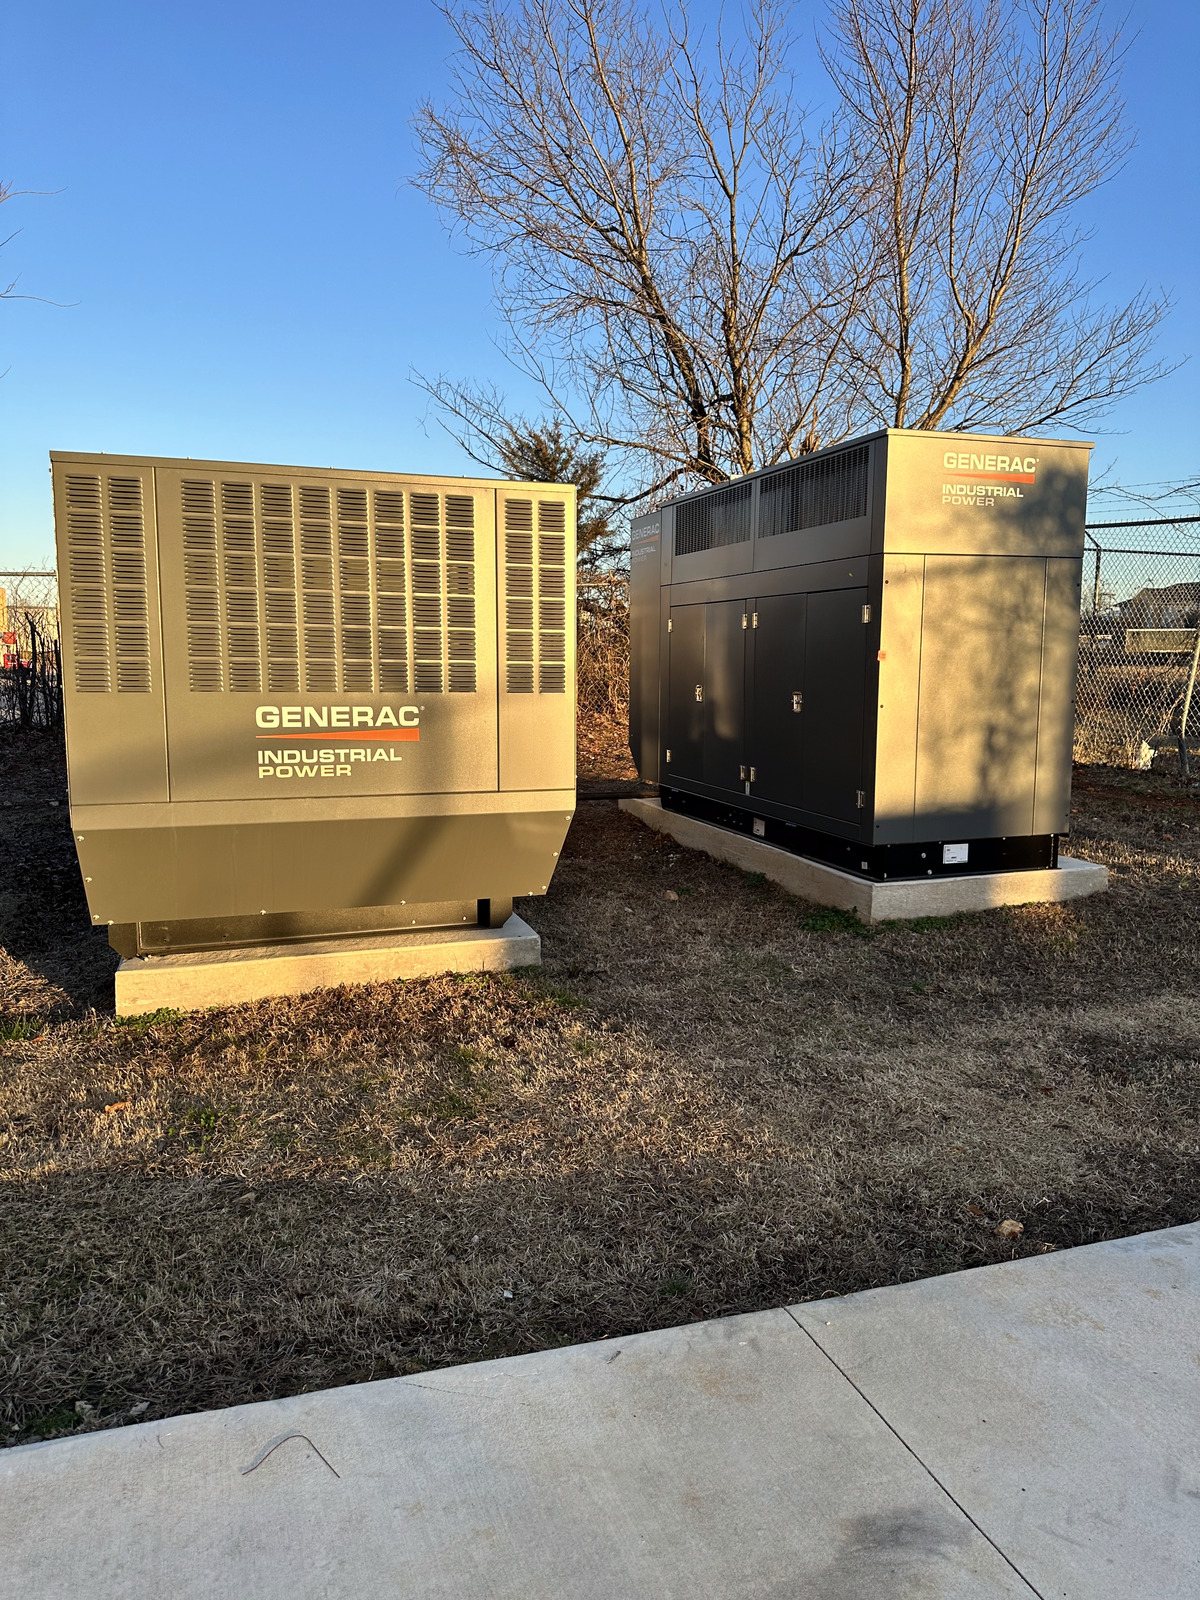
A chiller plant, a dedicated outdoor-air system and a full medical-gas backbone of oxygen, medical air and vacuum gave the building the environmental and life-safety systems a specialty hospital demands.
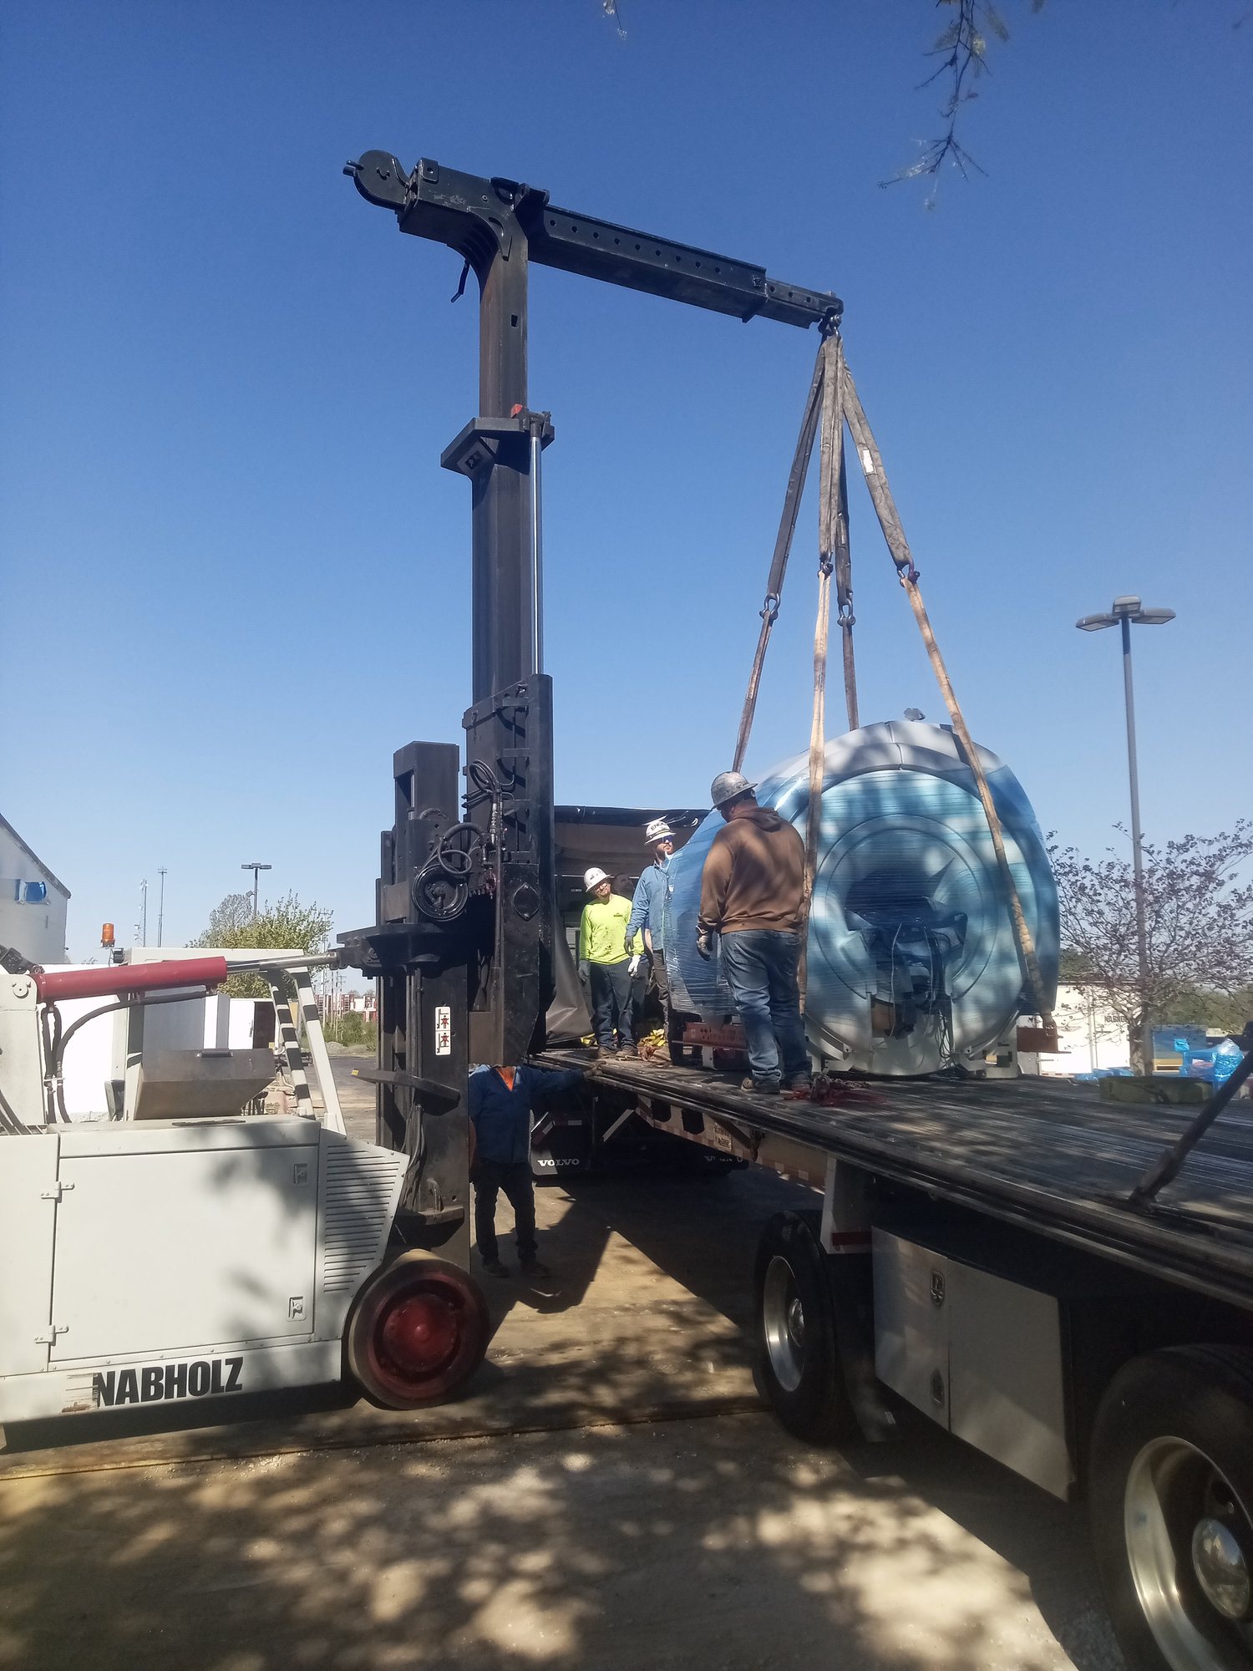
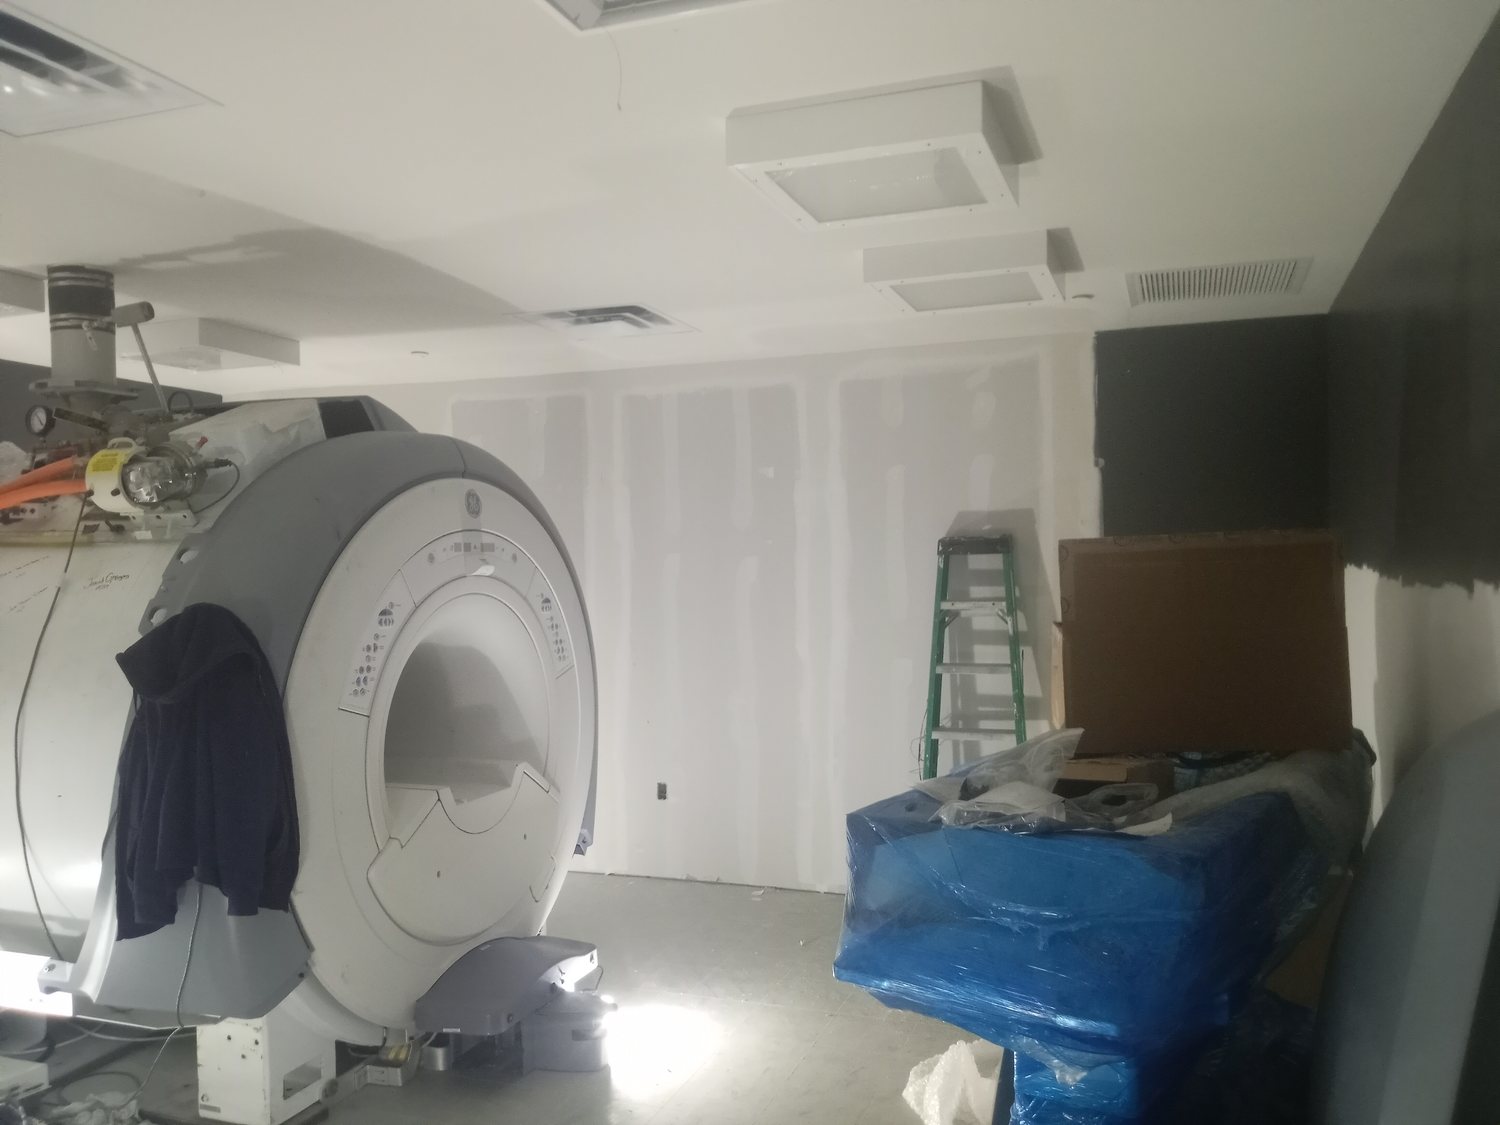
Rigging in the imaging suite
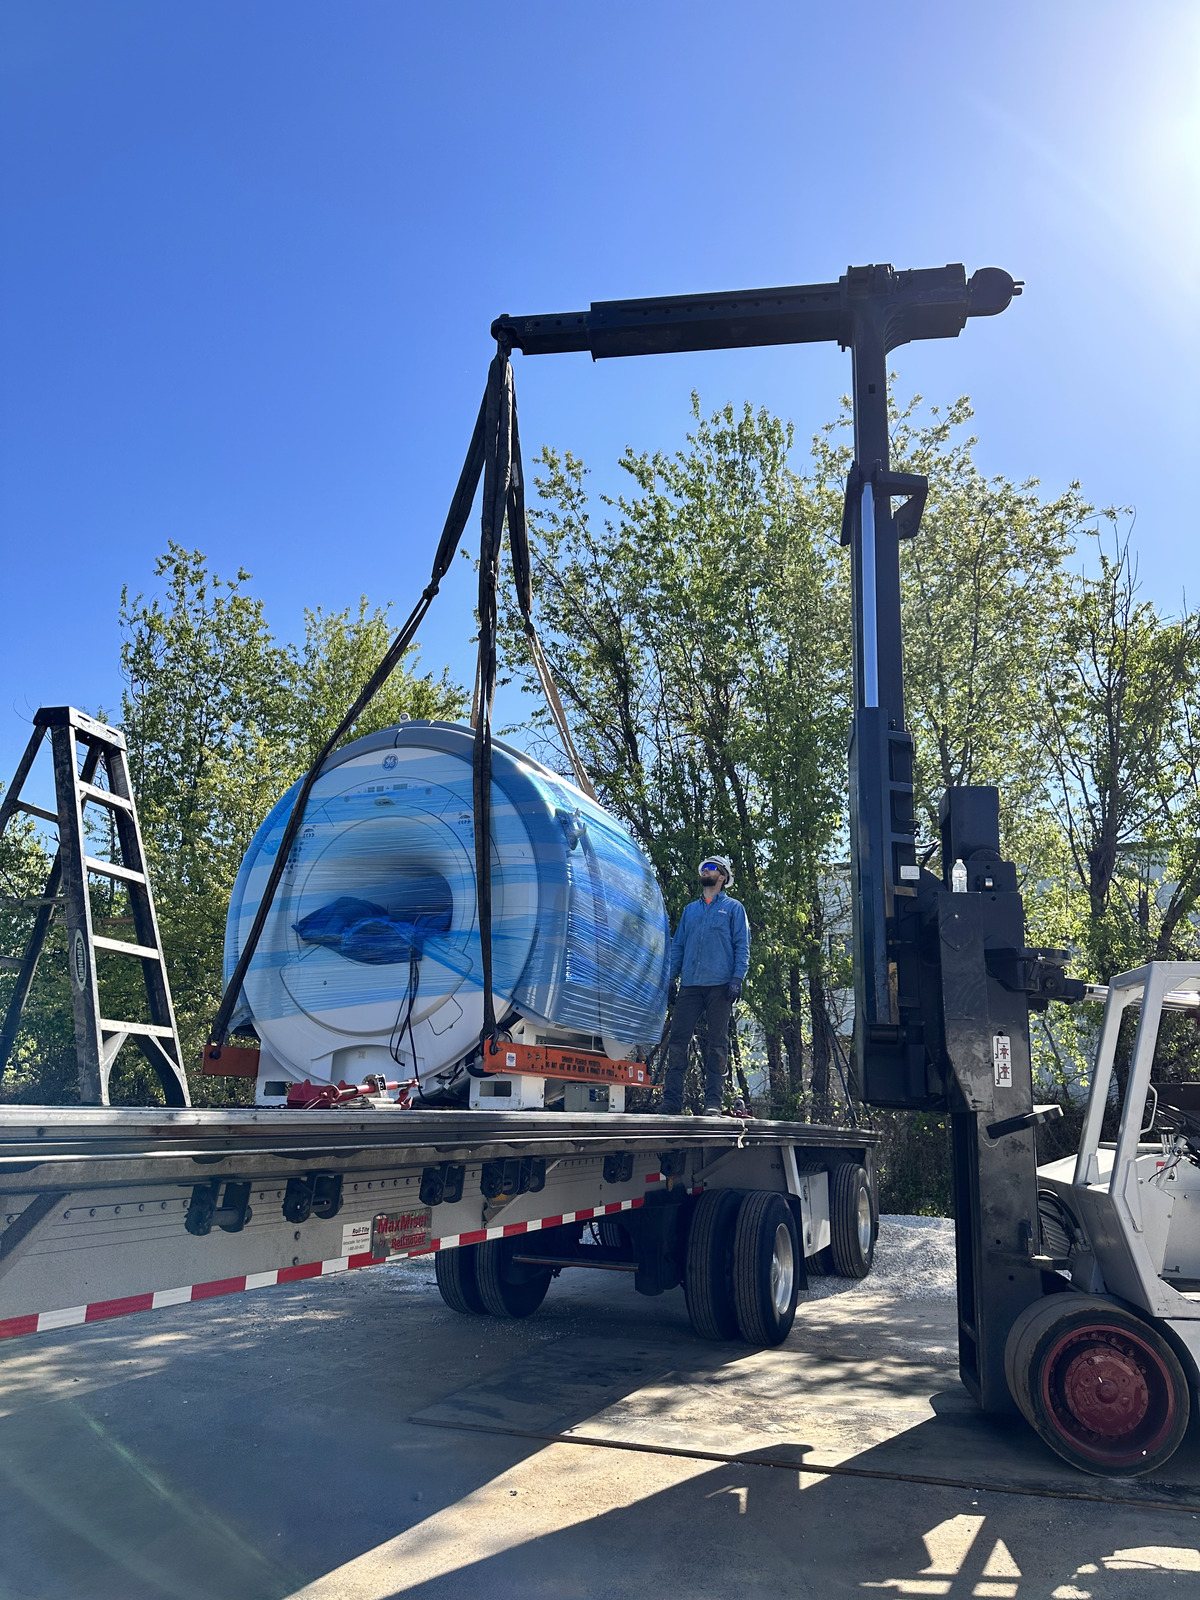
The defining work: setting major diagnostic equipment, including an MRI placed inside a purpose-built RF-shielded room, plus CT and X-ray. Equipment this size is craned in and rigged into place before the walls ever close.
Built like a hospital, finished like a home
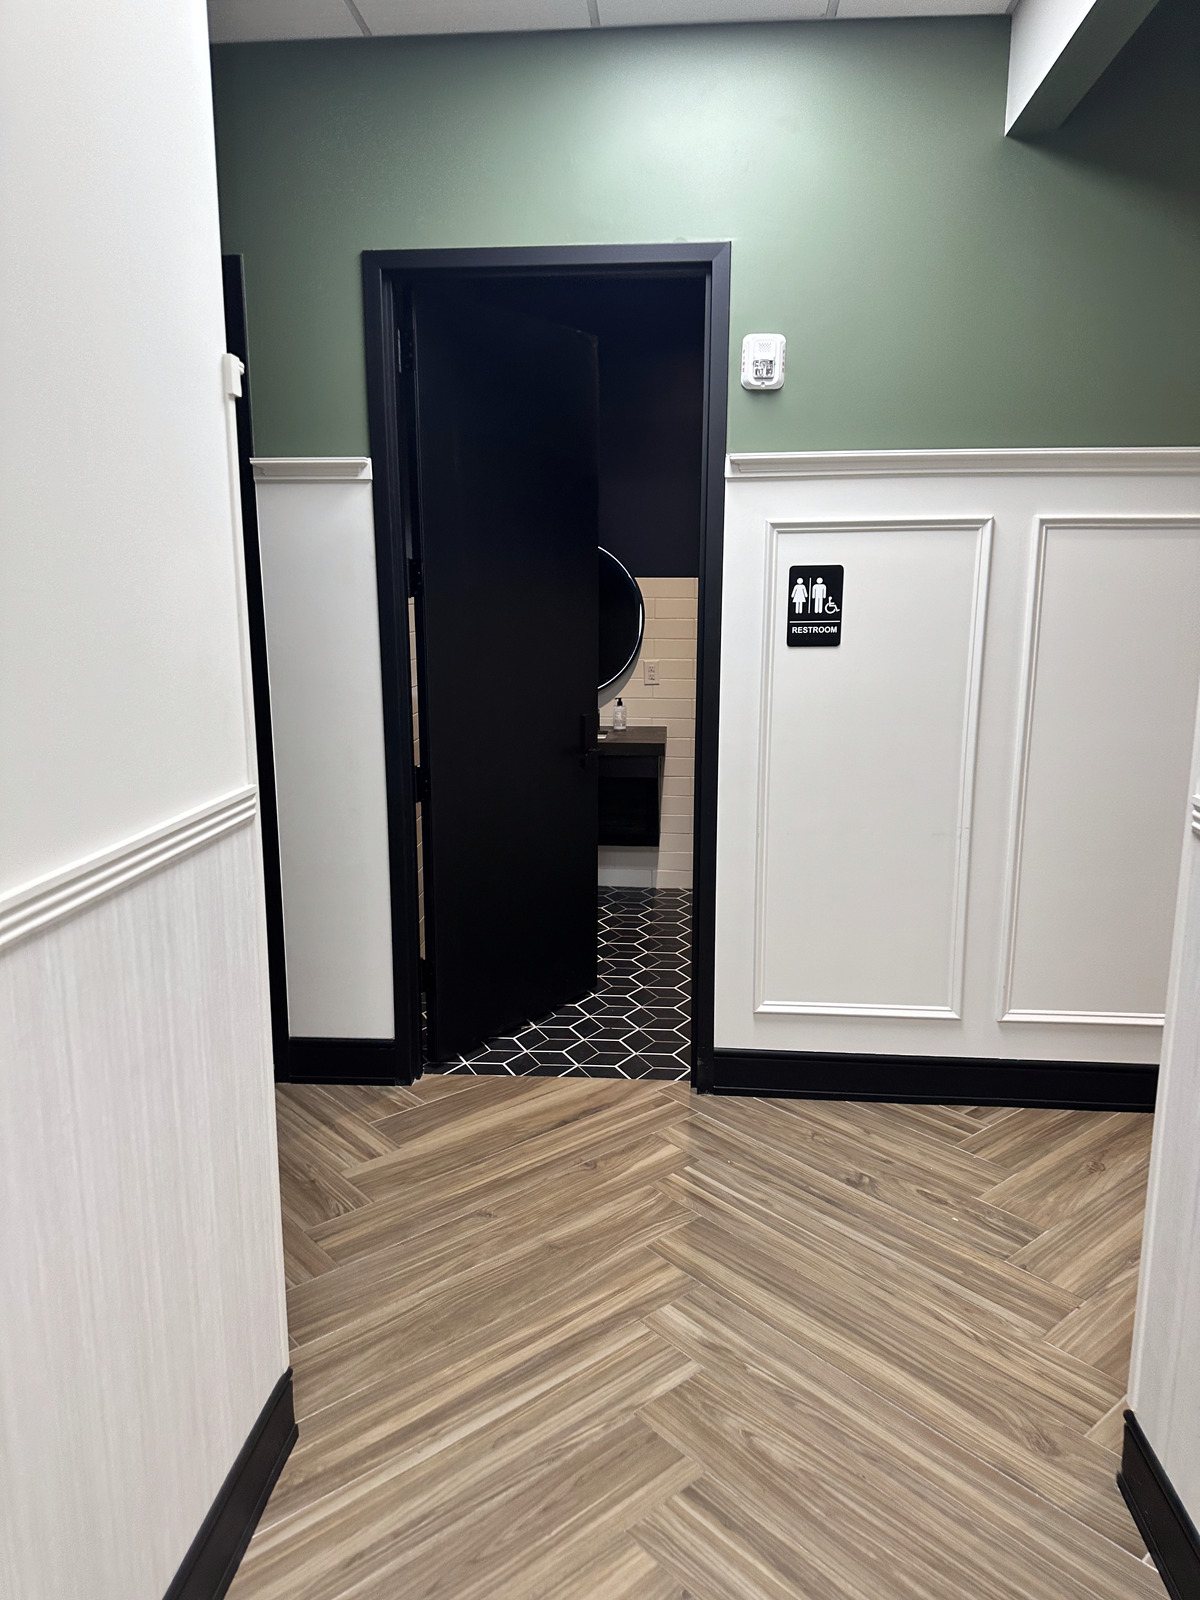
Behind the clinical systems, a warm, human finish: herringbone wood floors, custom casework, a stone reception desk, and bright, calm spaces for the families who come through the door.
A landmark for Northwest Arkansas
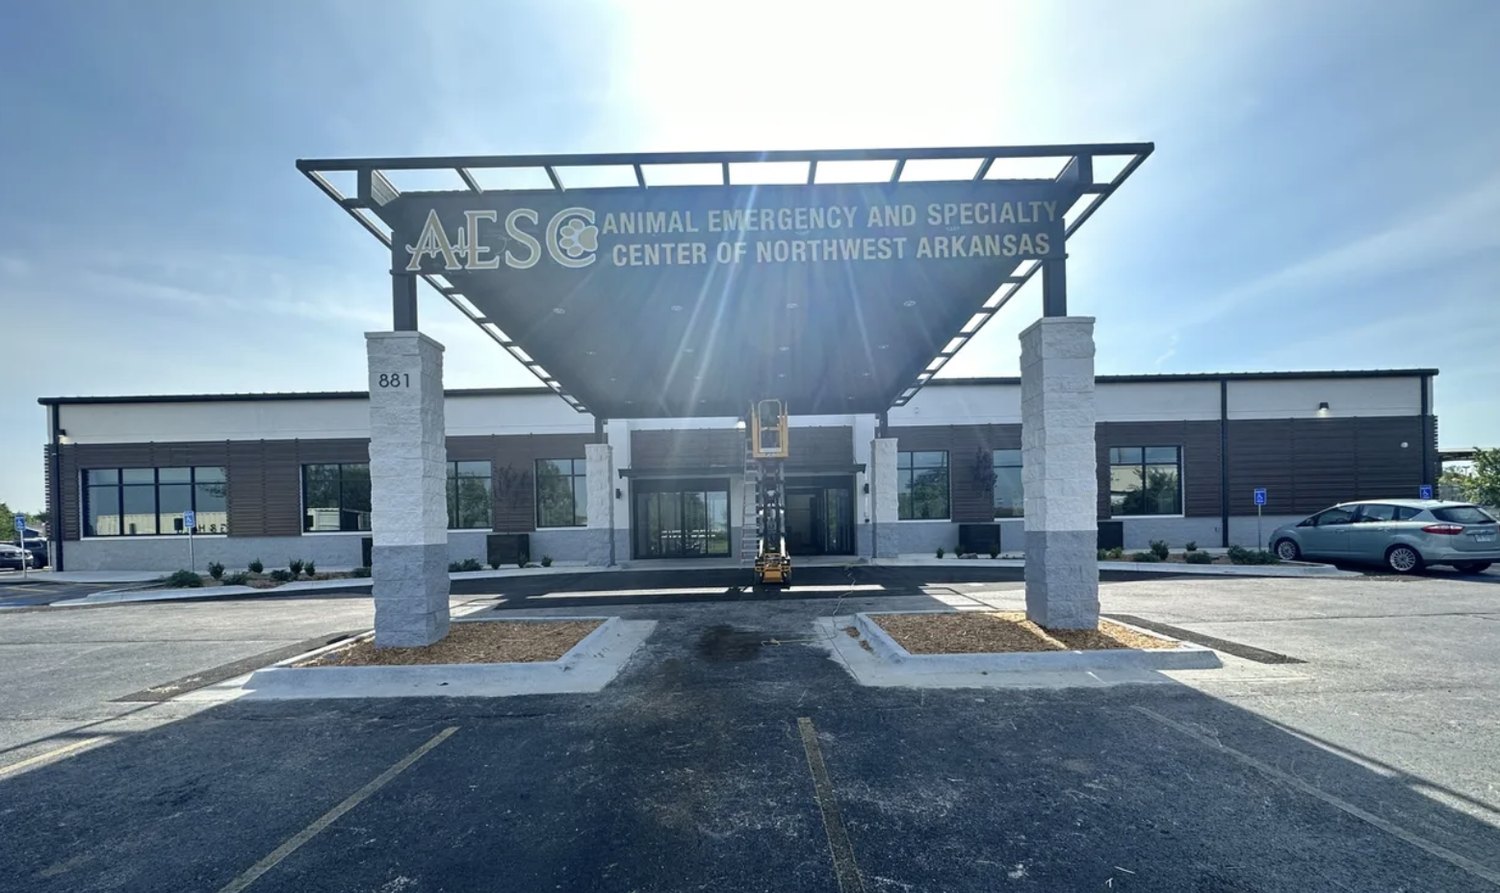
What was an event center now stands as a specialty and emergency animal hospital for Northwest Arkansas: entrance canopy, branded facade, and a building ready for round-the-clock care.
Built to a higher standard.
Have a complex build or adaptive reuse?
Free consultation, no obligation. You will talk to someone who has built what you are planning.
Book a Free Consultation or call (844) SPIRE-GC